
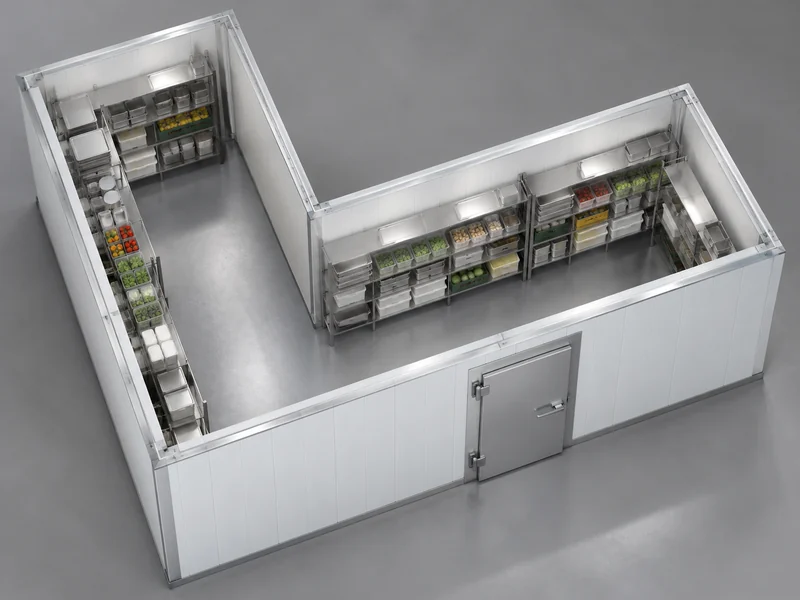
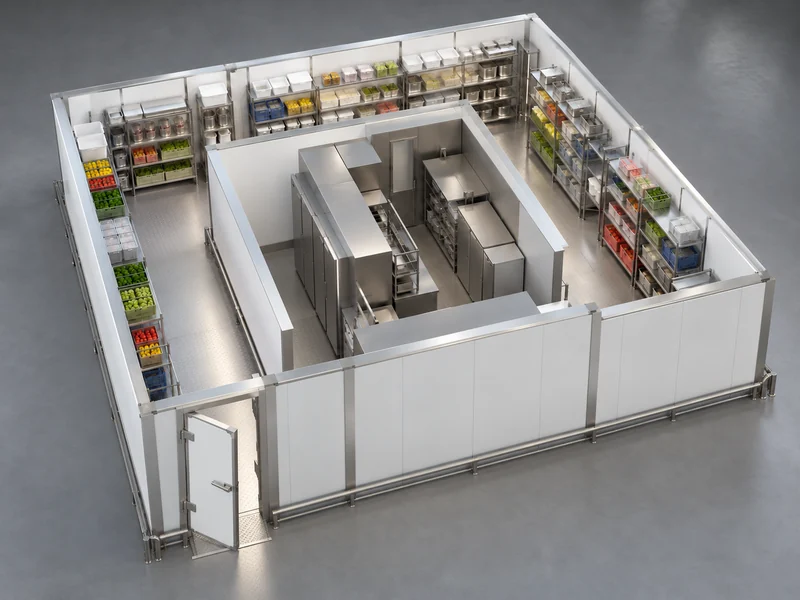
An L-shaped cold room can suit a kitchen that needs storage to turn around a building corner while preserving a straightforward working route. A U-shaped room can use space around a central block, but the extra return leg earns its cost only when stock, people and cooling air can use it properly. For a LINBLE layout review, compare usable positions and busy-shift movements before choosing the outline that appears to fit most tightly on the plan.
First clarify the drawing: “L-shaped” may describe the insulated enclosure, shelving inside a rectangular room or the kitchen surrounding it. These arrangements have different construction and airflow implications, so the quotation should identify exactly which one is proposed.
What Must Be Defined Before Comparing the Two Shapes?
Use the same inventory, container sizes and operating assumptions for both options. A comparison is misleading if the L-shaped version shows realistic clearances while the U-shaped version quietly counts every corner as usable storage.
LINBLE’s restaurant cold room offering includes custom layouts. Bring a measured building plan showing columns, kitchen equipment, doors and service routes so the proposed shape responds to a real constraint.
Ask the designer to distinguish internal clear dimensions from the outside footprint. Also identify which walls form the cold enclosure and which belong to the existing building or a separate warm service block.
How Should Usable Capacity Be Counted?
Count the shelf bays and trolley positions that remain accessible when the room is loaded. Exclude evaporator clearances, door movement, turning space and any positions that cannot be reached without unloading others.
A corner can hold something without being a useful picking position. If staff must remove the same neighbouring cartons repeatedly, the drawing has exchanged working capacity for awkward storage.
When Does an L-Shaped Room Make Practical Sense?
Consider it where a corner or building obstruction prevents a simple rectangle and the two legs can still form a clear operating route. The shorter leg may suit a defined reserve category, provided it remains accessible and receives suitable cooling.
For an illustrative restaurant, receiving might approach one end while the kitchen picks from positions closer to preparation. An L arrangement could separate those activities, but only if the door position and aisle actually support the intended movement.
Sketch the journey of a loaded trolley, not just the path of a person. A turn that looks generous as an empty line can become the tightest point once shelf depth, handles and projecting packaging are drawn.
Where Can the L-Shaped Option Disappoint?
The remote leg may become a place for forgotten part cases or an unofficial hold area. If the team cannot see what is there, batch rotation becomes a daily management task rather than something the layout helps them do.
Check sightlines, lighting and the location of the most frequently picked stock. A narrow return leg is not automatically improved by filling it with deeper shelving.
When Is the Extra Leg of a U-Shaped Room Worthwhile?
It is worth examining when the building has usable space around a central block and both return legs can perform a defined job. The arrangement should add accessible storage or a meaningful movement route, rather than simply a larger perimeter.
For example, one leg might accommodate receiving stock and another reserve cases, with the connecting section serving the daily pick area. That is an illustrative allocation, not a reason to assume the three areas have independent temperatures.
One connected enclosure normally shares a storage environment unless a separately engineered zoning arrangement is specified. Different food requirements still need to be resolved on their own terms.
Does a U Shape Create a Through Route?
Only if access and aisle connections are designed to provide one. A U-shaped footprint with a single entrance may still require everyone to enter and leave by the same route.
A second door can change traffic, but it also changes construction, access control and heat entry. Assess the benefit against the extra opening and the actual way the kitchen will use it.
How Do the Options Compare During a Busy Shift?
Run the same short scenario through both plans: a delivery arrives, a cook collects a part case and another employee returns a trolley. Mark waiting points and repeated handling rather than giving each shape an abstract efficiency score.
| Decision Point | L-Shaped Option | U-Shaped Option |
| Building fit | Can turn around one obstruction | Can wrap around a central block where space permits |
| Working route | Check the main corner and remote leg | Check both turns, aisle connections and entrance positions |
| Storage access | Verify the short leg has a useful assignment | Verify each leg adds reachable positions |
| Air circulation | Examine conditions beyond the turn | Examine both return legs and the connecting section |
| Service access | Keep the cooler and drain reachable | Keep access practical across the longer enclosure arrangement |
This comparison is a design worksheet, not a universal ranking. A well-proportioned L can outperform a cramped U, and a carefully designed U may use a difficult building far better than an unnecessarily long L.
What Should Happen at the Door?
The entrance must work with the aisle outside as well as the storage inside. Check the door opening, handle position, trolley approach and the route used by staff carrying containers.
LINBLE’s cold room door range provides options to discuss against those constraints. A sliding arrangement may avoid a swing arc, but its wall travel, clear opening and maintenance access still need to be shown.
Why Must Airflow Be Reviewed With the Room Shape?
Because air does not follow a floor-plan outline simply because an aisle connects two legs. The cooler selection and placement must suit the enclosure, rack height and load arrangement.
The IIR’s practitioner’s guide to walk-in cold rooms discusses the relationship between evaporator placement, loading and circulation. Use that principle to request a room-specific assessment, rather than assuming one unit at the entrance can serve every hidden corner.
Ask where supply air travels, how it returns and which stock positions are excluded. Where another evaporator or a changed arrangement is proposed, have the designer explain the duty and service implications.
How Can the Finished Arrangement Be Checked?
Compare representative loaded positions in each leg during relevant operating cycles. Include the remote corners and the busy access period so the test reflects the reason the shape was chosen.
Our guide to temperature mapping in a loaded cold room explains how to plan that evidence. A satisfactory reading near the entrance does not settle conditions around the second turn.
Are LINBLE’s L-Type and U-Type Units the Same Design Choice?
No. LINBLE also uses L-type and U-type names within its condensing-unit range; those equipment names should not be read as instructions for the floor-plan shape of the storage room.
On the quote, give the insulated enclosure its own line and identify the refrigeration package by model and duty. An L-shaped room does not automatically require an L-type condensing unit, and a U-shaped enclosure does not establish which unit configuration will suit the project.
This distinction prevents a surprisingly easy misunderstanding when a kitchen planner, equipment buyer and refrigeration contractor review the same schedule. Label the room footprint on the plan, then identify the selected refrigeration equipment by its actual model and design duty.
What Changes in Construction and Cleaning?
A more involved outline introduces more interfaces to resolve in the drawings. Review panel joints, internal corners, floor details and the route of drains and refrigeration services before approving fabrication.
Specify the cleaning method and the products the surfaces will encounter. The discussion of cold room panel finishes helps frame surface selection, while the final specification should match the kitchen’s actual cleaning regime.
Also check whether shelves can be removed or reached for cleaning around the turns. A nominal gap is of little value if a permanent rack blocks it and staff cannot inspect the wall behind.
Which Drawing Should Be Approved?
For a modular enclosure, confirm where panel joints and corner details fall relative to the existing structure. Ask whether the drawing allows installation and later maintenance around the building obstruction that prompted the custom shape.
A fitted appearance is not enough if a service connection ends up behind an inaccessible leg. Review the room from the installer’s and cleaner’s positions as well as from the person standing at the entrance.
Approve the one that makes its capacity and workflow visible. It should include the agreed stock positions, clear dimensions, entrance details, cooler locations and the spaces reserved for maintenance.
Use LINBLE’s commissioning checklist to carry those decisions into handover. Ask the kitchen team to walk the intended receiving and picking sequence before the layout becomes fixed.
- Choose the L when its corner solves the building constraint and both legs remain useful.
- Choose the U when the extra leg adds accessible capacity or a demonstrably better route.
- Rework either option if it depends on storing in aisles, blocking service access or accepting an untested remote zone.
The shape is a consequence of the operating plan. Start with the food and the movements, and let the enclosure earn its outline.