
Hotel kitchens usually need cold-room planning around several services, departments and trolley movements, while a small restaurant often needs a compact room matched to a narrower menu and delivery rhythm. The difference is not simply floor area. For LINBLE, the key question is how much stock and activity overlap at the busiest moment, and which products and staff must remain separated.
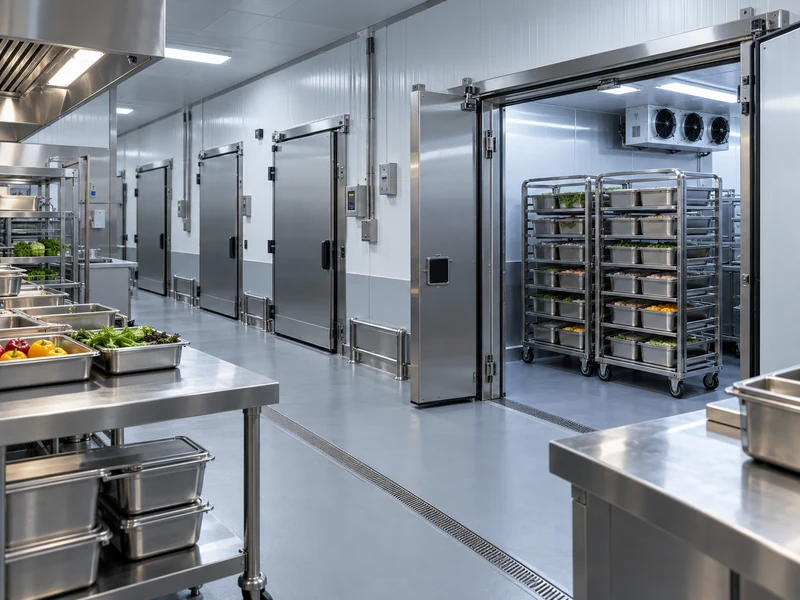
Which Service Period Creates the Real Peak?
Count overlapping activities before counting covers. A hotel may receive breakfast supplies while banquet staff stage ingredients and room service continues picking. A small restaurant may have a sharper dinner peak but fewer simultaneous teams.
These are planning examples rather than rules tied to a business label. A busy independent restaurant with off-site catering can have more complicated cold storage than a small hotel. Ask each operation for its actual weekly service schedule and the busiest special-event day.
Prepare an hourly movement sheet for receiving, preparation, picking, cooling and dispatch to service. For each movement, record the team involved, the load being carried and the duration of the opening. The result often explains a space problem more clearly than an annual meal count.
LINBLE’s restaurant cold room solutions include compact and larger kitchen layouts. Use that flexibility to fit the operating pattern. A larger version of a small restaurant’s single room may still be awkward for a hotel with several teams working at once.
How Does the Stock List Change the Number of Rooms?
Group products by compatible storage conditions and hygiene requirements. Raw meat, ready-to-eat food, frozen ingredients, pastry components and produce may need different arrangements. Department names alone are not a sound reason either to combine or separate them.
A hotel may benefit from dedicated chilled areas for receiving stock and prepared food, plus frozen storage and an appropriate cooling process. A small restaurant may manage a simpler stock list through carefully allocated shelving and separate frozen equipment. Local requirements and the food-safety plan govern what sharing is acceptable.
Do not plan “one room per department” automatically. It can create underused capacity and unnecessary doors. Conversely, one shared room may become congested when several departments replenish and pick together.
| Planning Detail | Hotel Kitchen Example | Small Restaurant Example |
| Demand Pattern | Breakfast, banquets and other services overlap | One main service may dominate |
| Handling Unit | Roll-in trolleys and larger staged batches | Cases, pans and hand-carried containers |
| Storage Access | Several teams may pick simultaneously | Fewer staff may share a compact aisle |
| Growth Allowance | Events, occupancy changes and department needs | Menu changes and delivery adjustments |
| Failure Response | Multiple services may be affected together | Limited spare capacity can constrain the next service |
Should Capacity Be Based on Meals, Cartons or Trolleys?
Use meals to understand demand, then convert demand into actual storage units. Identify pan sizes, case dimensions, shelf heights, trolley positions and the inventory carried between deliveries. Leave the circulation and service spaces required by the design.
For hotels, include event stock before a banquet and the ordinary stock needed for other services at the same time. For small restaurants, check whether a minimum supplier order forces more inventory than the menu calculation suggests. Peak usable positions matter more than an average cubic-metre estimate.
LINBLE’s article on sizing a cold room from the menu and delivery schedule develops that calculation. Use actual containers where possible. A shelf bay sized for small tubs cannot automatically accept the tall covered pan or produce crate introduced by a new menu.
Keep cooling capacity separate from storage capacity. Room dimensions tell you how much can fit, while incoming temperature and operating time help define refrigeration duty. Adding more shelves may increase stock positions without making the system capable of cooling additional warm food.
Can the Loaded Trolley Complete Its Entire Route?
Draw the complete movement through the door, around the first corner and into the allocated position. Include handles, projecting trays and the operator. A trolley that fits through the clear opening may still be unable to turn inside the room.
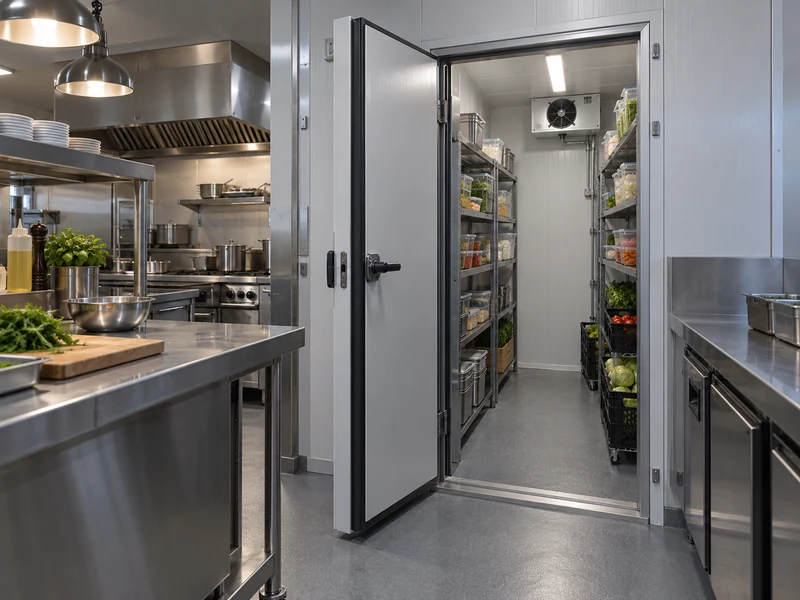
Hotels often need roll-in access and somewhere to stage trolleys without obstructing another department. Small restaurants may gain more from a doorway that opens clear of the preparation bench and a shelf arrangement that avoids awkward reaching. In both cases, the approach outside the room deserves a dimensioned drawing.
Discuss the door selection with LINBLE using the loaded handling unit and opening frequency. Check the wall area available for a sliding leaf and the movement area needed by a hinged leaf. Choose between them using the measured approach and the way staff will move the load.
For irregular building footprints, compare L-shaped and U-shaped cold room layouts against the actual movements. A layout that uses an awkward corner neatly on paper may leave inaccessible shelves or a blocked return-air route. Test it with the largest container and the busiest shared task.
Where Does Cooked Food Cool Before Storage?
Provide an appropriate cooling process for the food produced, including batch size, pan depth and the required time-temperature controls. A storage room designed around chilled deliveries should not acquire repeated hot-food batches without a capacity assessment. This matters in both hotels and small restaurants.
A hotel preparing banquet components may create several large cooling batches near the end of a production shift. A small restaurant’s deep stockpot can also be a difficult load despite its lower total daily output. Product geometry and schedule matter alongside kilograms.
University of Minnesota’s guidance on cooking for a crowd distinguishes cooling from cold holding and gives time-temperature guidance in its food-service context. Confirm the cooling limits with the kitchen’s responsible food-safety team and the requirements applying at its location. Verify the food itself rather than using room-air recovery as proof that cooling is complete.
What Changes in Refrigeration and Building Services?
The refrigeration selection should reflect incoming loads, ambient conditions, door activity and the available operating time. Hotels may have more simultaneous access and larger staged deliveries, but a small restaurant can have severe infiltration if its only cold-room door opens beside a hot cooking line. Location can matter as much as business size.
Show the condensing-unit location, ventilation path, service access, electrical supply and drain route. Include restrictions on noise and the hours when maintenance can take place. A proposed unit is not fully integrated until these interfaces are resolved.
Review the floor for the handling load and cleaning method, especially at thresholds and turning points. The project should define who supplies the finished floor, drainage and structural support. Leave enough access to clean around racks and service refrigeration components.
Who Responds When the Room Is Unavailable?
Set a response that fits the business’s staffing and spare capacity. A hotel may have an engineering team but still need a clear product-transfer plan. A small restaurant may rely on the owner and a service contractor, making simple alarms and an accessible stock list especially useful.
List the products that cannot stay in place during an extended failure and identify a suitable alternative destination. Do not count spare space that is routinely full during the same peak event. Contingency capacity needs the same practical stock and access checks as everyday storage.
Before handover, walk staff through the loading rules, alarm response and cleaning access. LINBLE’s cold room commissioning checklist provides a useful equipment-side reference. The kitchen team should also verify the real service-day workflow.
How Can the Layout Be Tested Before Manufacture?
Mark the proposed shelves, door swing and trolley positions at full scale in an available working area, or review them against accurately dimensioned handling units. Walk through a receiving and picking task with the kitchen team. Include the largest covered pan and the trolley that will be hardest to turn.
For a hotel, test two teams arriving at the same time. For a compact restaurant, test a delivery while the nearest preparation bench is in use. Record the obstruction and revise the drawing before using spare aisle space as an extra storage position.
Complete the exercise with a cleaning and service-access check. The plan needs to work after shelving is installed and stock is present. A practical review at this stage is easier to act on than discovering an inaccessible drain or trapped door after the panels have been assembled.
What Should Be in the LINBLE Design Brief?
Send the menu groups, delivery calendar, maximum inventory and the largest pans, cases and trolleys. Add a sketch showing door approaches, preparation areas and available service routes. For hotels, include overlapping departments and major events; for small restaurants, include supplier minimum orders and realistic expansion plans.
Ask for a layout expressed in usable positions and workable movements, with refrigeration matched to the stated duty. That makes the proposed room easier to assess before manufacture. The best plan is the one staff can use through a difficult service day while keeping the required product conditions and separation intact.