
Size a restaurant cold room from the largest quantity of food that must occupy usable shelf and trolley positions at the same time. Work back from the menu, preparation method and delivery calendar, then add the circulation, segregation and receiving space the kitchen actually needs. For a LINBLE proposal, those inputs are more revealing than the number of dining seats on its own.
There are two calculations to finish: how much stock fits and how much heat the refrigeration system must remove. They interact, but a room with enough cubic metres can still be unsuitable for a heavy arrival of warmer product.
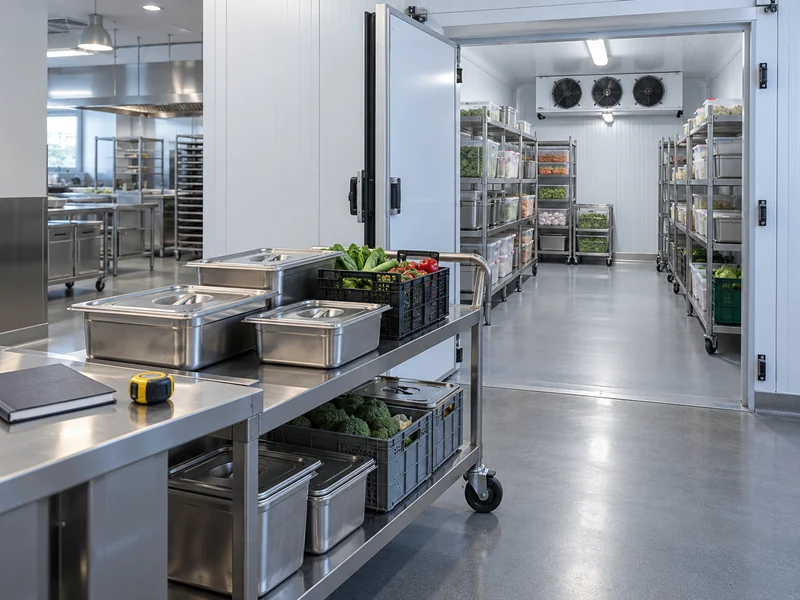
What Does the Menu Tell You That Seat Count Misses?
The menu reveals the containers and handling that create the storage demand. Whole vegetables in crates, portioned proteins, pastry components and covered prepared dishes do not occupy shelves in the same way.
Start with the main ingredient families and trace each one from delivery to service. Record whether it stays in its original case, transfers into kitchen containers or briefly exists in both forms during preparation.
LINBLE’s restaurant cold room service includes layout planning as part of the project discussion. A menu-based inventory worksheet gives that discussion a practical foundation and makes competing proposals easier to compare.
Which Food Volumes Are Easy to Miss?
Preparation can increase occupied shelf space even while ingredient weight falls. Smaller covered containers may stack differently from the delivery case, and a tray that must remain accessible cannot be treated as a tightly packed cube.
- Allow for opened cases and partial containers that survive into the next service.
- Include approved chilled preparation awaiting service, using its real container sizes.
- Count garnishes, sauces, dairy and pastry components that do not appear as major purchase lines.
- Identify products needing separate conditions or segregation before combining their volume totals.
- Keep any process-cooling duty explicit instead of quietly assigning it to a holding room.
How Does the Delivery Schedule Set Peak Inventory?
The critical moment is often just after a delivery, when the new load overlaps with stock left from the previous order. Build a day-by-day balance rather than multiplying an average day’s food by an arbitrary storage factor.
For each stock family, begin with usable opening stock, add arrivals and subtract planned use. Examine the largest balance alongside minimum order quantities, weekend gaps and known events.
Keep the result in cases or kitchen containers before translating it into room dimensions. This preserves the connection between the buying decision and the space it consumes.
What Does a Simple Calculation Look Like?
Consider an illustrative ingredient used at six cases per day. A delivery intended to cover three service days brings eighteen cases, and four usable cases remain when it arrives; the receiving peak is twenty-two cases before any separately justified contingency.
If the supplier’s case footprint permits two cases per shelf position and the approved stacking arrangement allows it, that stock needs eleven positions. Changing the supplier’s pack size could change the answer without changing the menu or the ingredient weight.
The twenty-two cases belong to this invented kitchen scenario; use the approved loading drawing to establish capacity for an actual LINBLE room. Apply it to each category, then check which peaks genuinely coincide rather than assuming every item reaches its maximum on the same day.
| Worksheet Input | What to Record | Why It Changes the Result |
| Delivery interval | Actual days between arrivals, including closures | Determines how long stock must cover service |
| Residual stock | Usable cases left when the next order arrives | Creates overlap at the receiving peak |
| Container footprint | External dimensions and permitted stacking | Converts quantities into usable shelf positions |
| Prepared food | Peak number and size of covered pans or trays | Adds space that purchase-case totals can overlook |
| Contingency | Named disruption or event to be covered | Keeps spare capacity tied to a reason |
How Do Shelf Positions Become a Room Footprint?
Draw the actual shelving, trolleys and approved storage zones at scale. Add the aisle, door movement, turning room and the equipment clearances before deciding that a particular enclosure is large enough.
The useful output is a plan showing where the calculated stock goes. A percentage allowance for “air space” cannot tell you whether a catering trolley will turn past a loaded rack.
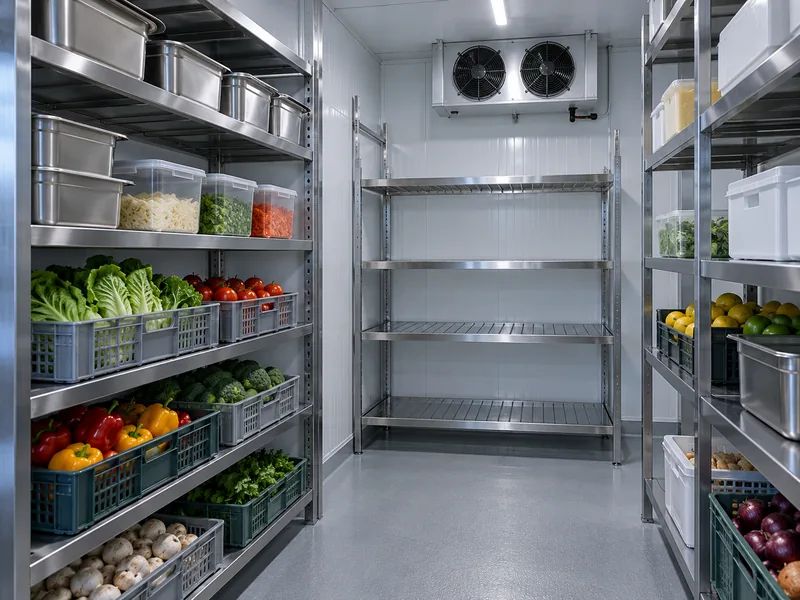
For the broader relationship between capacity and room dimensions, consult LINBLE’s chiller room size guide. Keep the restaurant worksheet attached to the layout so later changes remain traceable.
Should the Dimensions Be Internal or External?
Use internal clear dimensions to plan storage, and external dimensions to check the building fit. Panel thickness, floor construction and any required installation space belong in the comparison.
LINBLE offers insulated cold room panels as part of its enclosure range. Ask for the selected construction to be reflected in the drawing; a nominal outside width is not a promise of the same clear width inside.
Check the route for bringing panels and equipment into the building as well. A room that fits the final space still needs a practical installation sequence and service access.
What Happens When a Supplier Changes the Pack?
Recheck the positions, even if the delivered weight stays the same. A new crate may occupy the entire shelf depth, prevent the previous stacking arrangement or need a different trolley to move it.
For an illustrative menu change, replacing a compact purchased component with in-house preparation might add trays, covered pans and intermediate ingredients. The purchasing total could fall while the peak refrigerated footprint grows.
Make the shelf worksheet a working document that the chef and buyer can both update. It becomes particularly valuable after handover, when the original room dimensions are fixed but small purchasing decisions continue to alter the storage task.
When Is a Larger Room the Wrong First Answer?
When a purchasing or movement problem is creating the apparent shortage. Before expanding the enclosure, examine whether the kitchen is holding duplicate buffers, accepting oversized minimum orders or keeping slow stock without a review date.
More frequent delivery may reduce the peak, but it can increase receiving work and door activity. Compare the full operating change, including supplier reliability and staff time, rather than assuming smaller orders always improve the project.
A second possibility is to remove unsuitable stock from the shared room. Products requiring different temperatures or handling may justify another storage arrangement instead of enlarging one compromised space.
How Much Growth Space Is Sensible?
Tie it to a plausible change: an added lunch service, a banquet programme or a revised supplier schedule. Translate that change into additional containers and positions using the same worksheet.
A named expansion scenario is easier to price and question than a blanket oversized room. Ask which layout or equipment provisions would make later expansion practical, while keeping today’s operating duty clear.
What Information Sizes the Refrigeration Equipment?
In a modular LINBLE project, use the approved equipment drawing to locate the condensing unit as well as the internal cooler. The heat-rejection location and its service access can constrain installation even when the kitchen has ample floor space for the insulated enclosure.
Ask the quotation to identify these interfaces clearly. A larger box does not resolve a restricted plant location, an unsuitable electrical supply or a receiving routine that repeatedly exceeds the agreed duty.
Provide the daily incoming quantity and temperature, the room target, surrounding conditions and the expected door pattern. Tell the designer whether the room only holds prechilled goods or must remove substantial product heat.
ASHRAE’s load calculation framework separates heat transmission, product, internal, infiltration and equipment-related loads. The practical implication is that equal-sized rooms can need different refrigeration selections when their operating duties differ.
Do not use nominal room volume to approve an unplanned cooling process. If the menu includes cooked food requiring rapid cooling, have the process and suitable equipment assessed separately against the applicable food-safety requirements.
What Should Be Sent With a LINBLE Enquiry?
Send one compact information pack that connects food quantities to the building. It should be detailed enough for a designer to challenge assumptions without forcing them to invent the kitchen’s daily routine.
- Menu families, expected service volume and the intended preparation method.
- Delivery calendar, order quantities and the calculated receiving peaks.
- Case, pan, crate and trolley dimensions, with permitted stacking.
- Required product conditions, segregation rules and any process-cooling duty.
- Measured building plan, access route, utilities and surrounding conditions.
- Busy-period door activity and a specific growth or disruption scenario.
LINBLE’s restaurant cold room selection guide can frame the initial conversation. The inventory worksheet then turns the general requirements into a room that can be drawn and checked.
How Should the Final Capacity Be Accepted?
Walk the proposed plan with the kitchen team and test the awkward moment: a delivery has arrived, service stock is still present and someone needs the trolley at the back. Confirm that the intended positions remain reachable without filling the aisle.
At handover, use the commissioning checklist to connect the approved layout and duty to observed performance. Keep the final drawing, loading limits and operating instructions together.
The right size is the room that accommodates the restaurant’s credible peak and remains workable at that peak. Once that is established, equipment selection has a real task to satisfy.