
A cold room cost per m2 is useful only when the quote defines the room height, temperature duty and scope behind that rate. Before comparing two area-based prices, check five frequently omitted budgets: enclosure geometry, floor construction, product and traffic loads, site installation, and commissioning with operational safeguards.
LINBLE supplies coordinated cold room components and solutions, so an enquiry can extend beyond a panel-box price. The important step is to establish where the equipment package ends and the building owner’s work begins.
What Area Does the Supplier’s Rate Actually Use?
Ask whether m2 means the internal floor footprint, external footprint or panel surface area. These are different quantities, and a rate becomes misleading when one proposal divides by floor area while another prices the supplied panels.
Also record whether the quoted dimensions are internal or external. Insulation thickness reduces usable internal dimensions, which can affect the pallet layout even if the building footprint stays unchanged.
Use the LINBLE cold room range to frame the package discussion, then request a project-specific bill of quantities. A broad advertised price cannot establish the cost of a room whose duty and interfaces have not yet been defined.
Budget Item One: Height, Partitions and Enclosure Geometry
Two rooms with the same footprint can need different amounts of wall panel and different quantities of trim, sealant and support. Height, perimeter and the number of internal divisions all matter.
For example, a nominal 10 m by 10 m rectangular enclosure has a 40 m perimeter. Raising its walls from 3 m to 5 m adds 80 m2 of gross wall area before openings, while the floor footprint remains 100 m2.
This is a geometry example, not a LINBLE quotation or a refrigeration calculation. It shows why multiplying an old floor-area rate by a new room’s footprint can conceal a large change in material quantities.
Specify panel core, thickness, cladding and joint system when comparing LINBLE’s PU and PIR panel options. Add doors, corners, partitions, ceiling supports and penetrations to the same schedule instead of treating them as minor finishing details.
Do Extra Compartments Usually Cost the Same per m2?
They should not be assumed to. Several small rooms can require more partitions, doors and controls than one open room of the same total floor area.
The extra divisions may be justified by product compatibility or stock control. Ask the supplier to show their cost and performance implications separately so the operational reason for each compartment remains visible.
Budget Item Two: The Floor Below the Panel Box
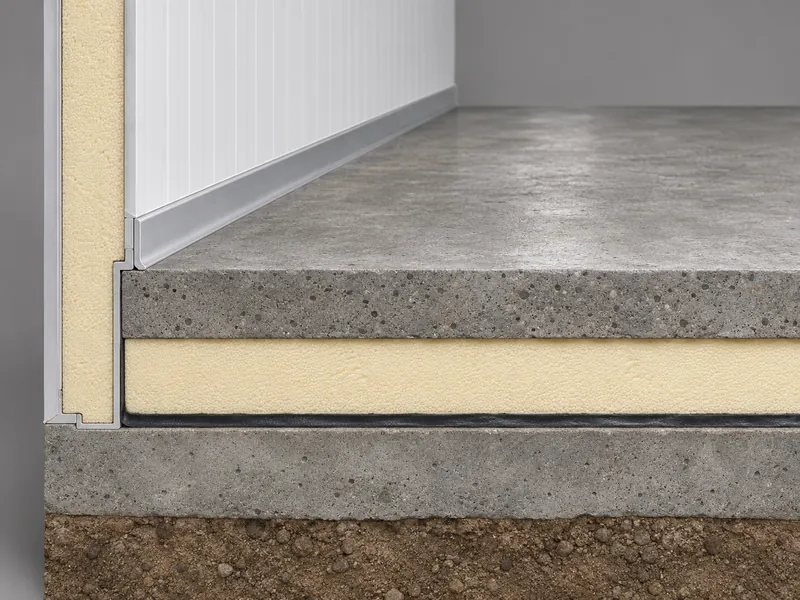
Define the floor assembly, load capacity and finished level before treating the room price as complete. Insulated floor panels, a structural slab and a wear-resistant operating surface perform different jobs.
Identify pallet-jack or forklift use, point loads, drainage requirements and the route across the threshold. Where a freezer floor needs frost-heave protection, obtain an engineered detail appropriate to the ground and operating conditions.
ASHRAE’s refrigerated-facility design chapter discusses insulation and moisture-related construction considerations. It supports reviewing the enclosure as an assembly; it does not supply a universal installed cost per square meter.
LINBLE’s discussion of freezer floor frost heave is relevant when comparing a chilled-room allowance with a below-freezing project. A cheaper floor allowance is not a saving if it omits a protection system the site actually needs.
Budget Item Three: Product Throughput and Door Activity
Refrigeration duty follows the operating brief, not floor area alone. State how much product enters, its arrival temperature, the required cooling time and how often the doors open.
A room holding prechilled cartons has a different task from a room receiving the same daily tonnage warm. If rapid product cooling is required, confirm whether the proposed arrangement is designed to provide it rather than assuming a storage setpoint guarantees the result.
- List normal and peak daily product intake.
- Separate holding duty from pull-down or freezing duty.
- Describe staff, trolley and forklift movements.
- Provide the local outdoor design conditions and equipment location.
- Identify lighting, people and other internal heat sources.
Door selection also affects the operational budget through traffic management and maintenance. An opening sized for occasional hand loading may become a recurring bottleneck when the operation changes to frequent pallet movements.
For a practical explanation of the traffic effect, refer to LINBLE’s article on door-opening frequency and cold-room energy use. Use your own traffic pattern when requesting the equipment selection.
Budget Item Four: Site Installation and Delivery Boundaries
Separate factory supply, freight, unloading and installed work. Export packing and delivery to a port do not necessarily include transport to the building, lifting, local taxes or installation labor.
| Budget Boundary | What to Clarify | Who Should Price It |
| Delivery | Named destination, packing and unloading obligations | Supplier and logistics provider |
| Building preparation | Floor correction, openings and equipment bases | Local civil contractor |
| Electrical work | Incoming feeder, protection, field wiring and approvals | Qualified local electrical contractor |
| Refrigeration installation | Piping, insulation, refrigerant and testing scope | Responsible refrigeration installer |
| Access and lifting | Equipment handling, scaffolding and working windows | Project team and local contractors |
Give each excluded item an owner before comparing totals. An unpriced exclusion is an uncertainty, not a zero-cost line.
Installation distance deserves particular attention when the condensing unit is located far from the room. The refrigeration designer must assess the proposed pipe route and elevation; a short-route package should not be treated as an unlimited piping allowance.
Budget Item Five: Commissioning and Operational Safeguards
Include the work needed to demonstrate that the installed room meets its agreed purpose. Define temperature checks, controls testing, alarm verification and the product-loading conditions for acceptance.
Then price the safeguards the business actually requires, such as remote alarms, backup arrangements, calibration or a qualification program. These should follow a risk assessment and the user’s requirements, rather than being added as an unexplained premium package.
Keep operating costs visible as well. Ask what maintenance access, spare components and local service arrangements the selected system needs, and record the assumptions behind any energy estimate.
Which Changes Most Often Invalidate an Early Rate?
Revisit the budget when the design brief changes, even if the footprint does not. A lower operating temperature, greater room height or new forklift duty can affect several cost lines at once.
Track changes against a short baseline specification. The baseline should identify dimensions, temperature duty, daily intake, door arrangement, floor construction and installation boundary, with the date of the supplier’s pricing.
For example, changing from prechilled storage to warm-product pull-down may alter refrigeration selection and electrical preparation. Moving from hand loading to pallet handling may instead change the door, floor and aisle arrangement.
These changes have different causes, so keep them separate in the cost review. A single revised per-m2 rate conceals which operational decision created the added cost and whether an alternative layout could address it.
How Much Contingency Should Be Added?
Base contingency on unresolved project risks rather than a universal percentage. Unknown slab conditions, uncertain utility capacity and incomplete installation access are different from ordinary quantity variation.
Resolve the larger unknowns with surveys and contractor quotations wherever practical. For the remaining uncertainties, record an allowance and the assumption behind it so the owner can see when the allowance should be released or revised.
Finally, include a defined handover budget using the LINBLE commissioning checklist. That keeps testing and acceptance visible when equipment savings are being negotiated.
How Should an Area-Based Quote Be Used?
Use it as an early screening measure after fixing the same comparison brief. Once a preferred configuration emerges, replace the headline rate with an itemized package and a site-work budget.
A useful LINBLE enquiry includes the plan and height, product duty, temperature range, floor and door needs, installation location and desired supply boundary. Request a separate list of exclusions and options so the full project budget remains traceable.
An area rate remains a workable early estimate when these five budget boundaries are visible. They make it understandable: you can see what the rate buys, which changes will move it, and what still has to be funded before the cold room can operate.