
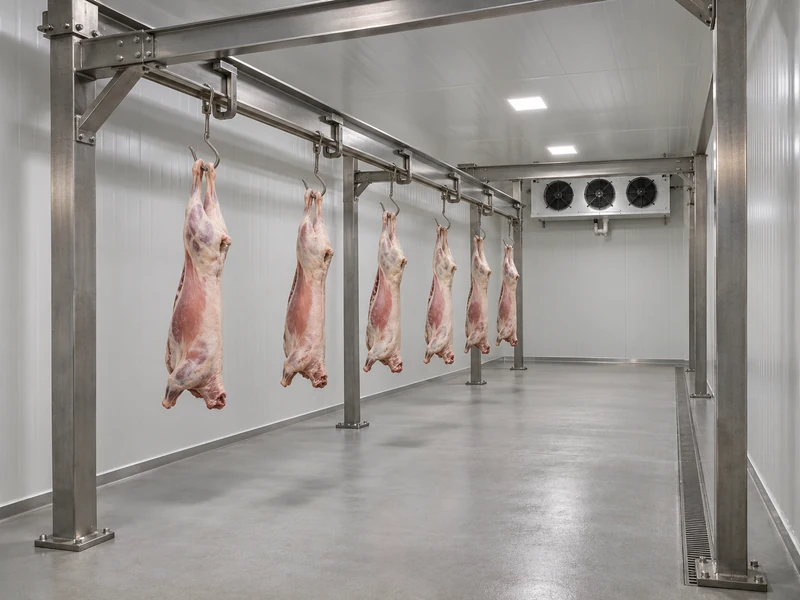
Plan a cold room for hanging meat around the rail system, the largest carcass envelope and the cleaning-water route before selecting the final panel dimensions. The insulated ceiling should not be assumed to support suspended meat: the rail designer and structural engineer must establish an approved load path.
That sequence matters for a LINBLE modular room. Rails, door openings, evaporator positions and panel penetrations have to share the same coordinated drawing, otherwise a room that looks spacious on paper can lose usable hanging positions during installation.
What Must the Rail Load Calculation Cover?
Use the heaviest intended hanging unit and the worst credible loading arrangement. Average daily tonnage is useful for production planning, but it says little about the load concentrated at a rail switch or transfer point.
- Maximum carcass, side or quarter weight, including the relevant hook or trolley.
- Maximum number of loaded trolleys on each rail section.
- Rail self-weight, support spacing and connection details.
- Loads at bends, switches, stops and transfer interfaces.
- Movement, impact and other design allowances specified by the rail designer.
- How the supporting structure transfers loads into the building or foundations.
A simple arithmetic example shows why this matters: eight 150 kg sides on one section represent 1,200 kg of meat before counting the rail and handling equipment. That figure is an inventory illustration, not a safe working load or a structural design.
For a LINBLE meat cold room, ask the project team to distinguish the insulated enclosure from the structural rail support. If the proposed system uses independent posts, show their bases, cleaning clearances and collision protection on the room plan.
Can Rails Be Hung from the Cold Room Ceiling?
Only where a specifically engineered support arrangement has been approved. Panel thickness, insulation density or an apparently rigid ceiling surface does not demonstrate a suitable capacity for suspended moving loads.
Supports passing through the enclosure also need coordinated thermal and vapor-sealing details. A steel connection that carries the load successfully can still cause condensation or air leakage if its enclosure interface is left unresolved.
How Is Carcass Spacing Established?
Start with the actual product dimensions and handling movement, then check airflow and hygiene. Rail length alone overstates capacity if the carcasses touch at their widest points or swing into adjacent stock during transfer.
The FAO’s meat cold-store planning manual relates hanging capacity to rail spacing, suspension height and carcass size. Its historical layouts are useful references, but project clearances must follow the actual species, equipment and applicable hygiene requirements.
| Dimension to Check | What Must Fit | Common Planning Error |
| Along the rail | Carcass width, handling movement and required separation | Counting hooks without checking product contact |
| Between rails | Opposing carcass envelopes and working access | Using empty trolley dimensions |
| Below the hook | Longest product with required floor clearance | Measuring room height instead of usable hanging height |
| Beside walls and equipment | Cleaning access and unrestricted circulation | Filling every perimeter position |
| At doors and switches | Trolley, hook and moving product envelope | Checking the carcass but missing the carrier above it |
Measure the largest product likely to arrive, including normal variation. A trial with representative hanging units is particularly useful at transfer points, where a static drawing may conceal a collision between the trolley and door hardware.
Different species also change the working layout, even at similar total tonnage. LINBLE’s article on cold storage planning for beef, pork, lamb and poultry should be read alongside the rail supplier’s dimensions and the processor’s product schedule.
Where Should the Evaporator Sit?
Place it so the loaded rails leave a workable supply-and-return air path and technicians can reach the equipment. Filling an empty room with rails first and looking for an evaporator position afterward usually creates an unnecessary compromise.
Ask for a section drawing through the tallest rail and the evaporator. Check the unit’s depth, mounting position, drain connection and service space against both the product and the handling equipment.
Do not prescribe a universal air direction solely from a generic rail sketch. The refrigeration designer should assess the selected unit’s discharge pattern, loaded-room geometry and required product cooling performance.
Whether the room receives warm carcasses or holds already chilled meat changes the duty substantially. The broader process distinction is covered in LINBLE’s slaughterhouse equipment planning article; specify the incoming product condition before asking for refrigeration capacity.
How Should Drainage Fit Around the Hanging Layout?
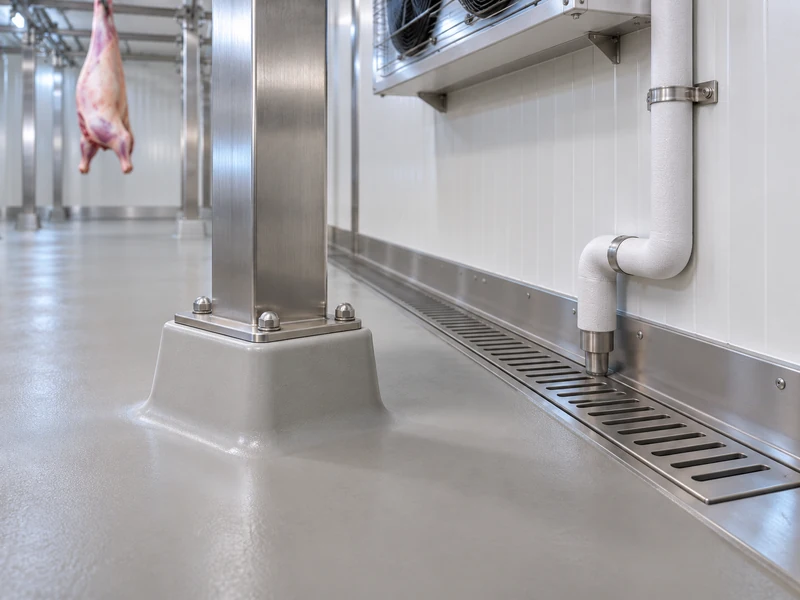
Design floor cleaning water and evaporator condensate as coordinated but distinct flows. Washdown runoff should reach the intended drainage system without collecting at rail-support bases, the door threshold or the middle of an operating aisle.
Show floor falls, drain locations and finished levels on a separate civil drawing that agrees with the panel base detail. “Sloped floor” is not an instruction to tilt the insulated wall line or force the door frame to follow an uncontrolled surface.
- Keep drain access available after rail posts and guards are installed.
- Provide a hygienic detail at post bases and other fixed obstructions.
- Coordinate evaporator drain routing so water cannot drip onto carcasses.
- Confirm insulation and heating needs for drain sections exposed to freezing conditions.
- Define the cleaning method and verify that water drains away under that method.
Drainage design also needs the local plumbing and hygiene requirements, including any necessary trapped connections or backflow protection. Resolve those details with the responsible local designer instead of improvising a connection during panel assembly.
What Has to Be Decided About the Door?
Use the complete transfer envelope to define the clear opening. Include the moving trolley, hook, rail interface and suspended product, rather than specifying a door from carcass width alone.
LINBLE’s cold room door range offers different opening formats, but a rail passage requires a project-specific detail. Confirm how the enclosure seals around the rail and how the door operates without striking a carrier or leaving a permanent infiltration gap.
Check the route outside the room as well. A correctly sized opening is little help if the receiving rail is at a different elevation or a turn immediately outside prevents a loaded trolley from passing.
How Should Rail Capacity Be Described to Operators?
Translate the engineer’s approved limits into instructions the loading team can use. A total room tonnage is insufficient if a short section, switch or support has a lower local limit.
Ask the rail designer to provide the relevant section limits, permitted carrier arrangement and any operating restrictions. Keep those instructions available at the loading point and include them in staff training.
Also define what changes require review. Heavier carcasses, a different trolley, additional hooks or a revised transfer route can alter the approved loading assumptions even if the overall daily production remains unchanged.
Can Spare Rail Length Be Counted as Future Capacity?
Only after checking the complete system. Empty track may be reserved for movement, sorting or access rather than additional hanging positions.
For an illustrative layout review, mark each proposed position as storage, transfer or working space. Then run the expected batch sequence through the plan, including the point at which incoming stock and dispatch stock overlap.
This exercise can reveal that a room needs a different rail arrangement rather than more refrigeration. It may also show that an apparently spare corner is needed for turning or cleaning access.
Give LINBLE the approved operating arrangement alongside the structural design. That allows the panel, door and evaporator positions to be coordinated with the positions the processor can actually use, while keeping future expansion as a defined engineering change.
What Should Be Approved Before the Room Is Manufactured?
Approve one coordinated plan and section showing rail loads and supports, carcass envelopes, clear openings, refrigeration equipment and drainage. The drawing should identify who supplies each interface and who signs off the structural and hygiene requirements.
During handover, verify the installed arrangement against that drawing and record the approved loading limits supplied by the rail designer. Perform movement and drainage checks using the site’s acceptance procedure and LINBLE’s cold room commissioning checklist before normal production begins.
A successful hanging-meat room gives each system enough space to do its job: rails carry the load, the enclosure limits heat and moisture entry, refrigeration reaches the product, and cleaning water leaves the room. Planning those interfaces early is where a coordinated LINBLE package can provide the most practical value.