
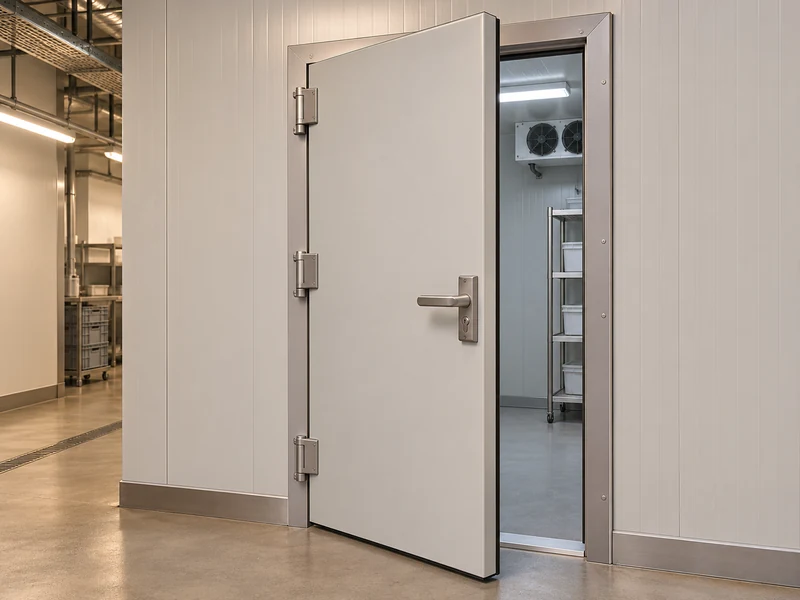
A half-buried cold room hinged door and a full-buried one can be quoted for the same nominal doorway and still leave different finished openings. The difference to check on a LINBLE drawing is how the frame sits through the insulated wall, including where the gasket lands and how much frame and hardware project into the aisle. Approve a jamb section and a threshold section before you approve the door size.
What Does Buried Mean on the Door Drawing?
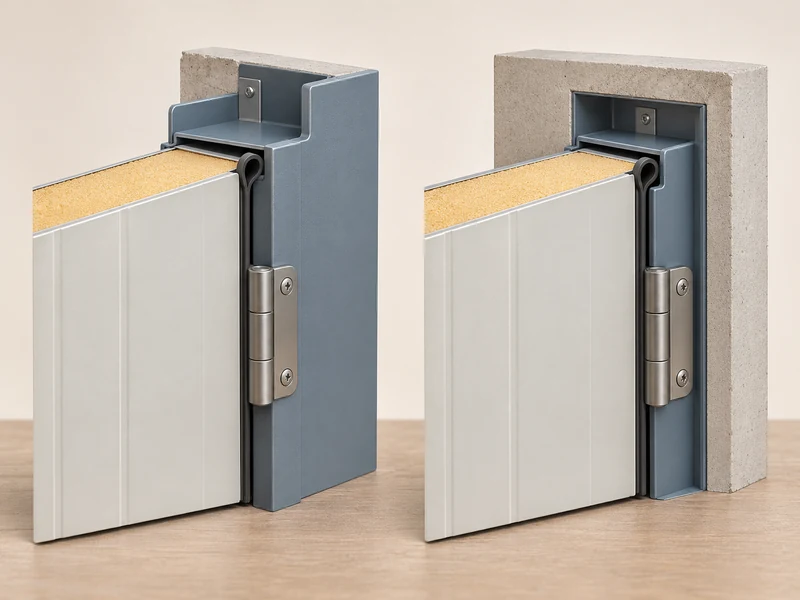
Buried describes the relationship between the frame and the panel opening. In a half-buried arrangement, part of the assembly is recessed and part is exposed relative to the wall face. In a full-buried arrangement the frame is integrated farther into the opening, with the exact setback and any visible trim determined by the approved detail.
LINBLE lists both frame types in its hinged cold room door range and shows 100 mm and 150 mm door thickness options. Leaf thickness, panel thickness and jamb depth are three separate dimensions on the job drawing. A buyer who sends only “150 mm door” has yet to tell the shop where to put the gasket contact plane.
The simplest way to read the section is to trace the warm wall skin toward the opening with a pencil. Follow the trim, the insulated part of the frame and the gasket landing, then do the same from the cold side. Any dimension that describes just one of those faces needs a reference line before it can be used to cut a panel.
Which Dimensions Actually Decide Whether It Fits?
The finished clear opening decides whether the load gets through. The panel cutout decides whether the frame gets installed. Ask for both, plus the opening angle at which the advertised clearance is available.
| Drawing Dimension | What to Compare | Where It Can Catch You |
| Panel cutout width and height | Opening before frame and finishes | A supplier’s nominal door size may describe a different reference |
| Finished clear width and height | Tightest passage with the leaf open to the agreed angle | A thick leaf, stop or protruding release can occupy part of the path |
| Jamb and hinge projection | Distance beyond each finished wall face | A shelving upright, bollard or adjacent return wall can restrict swing |
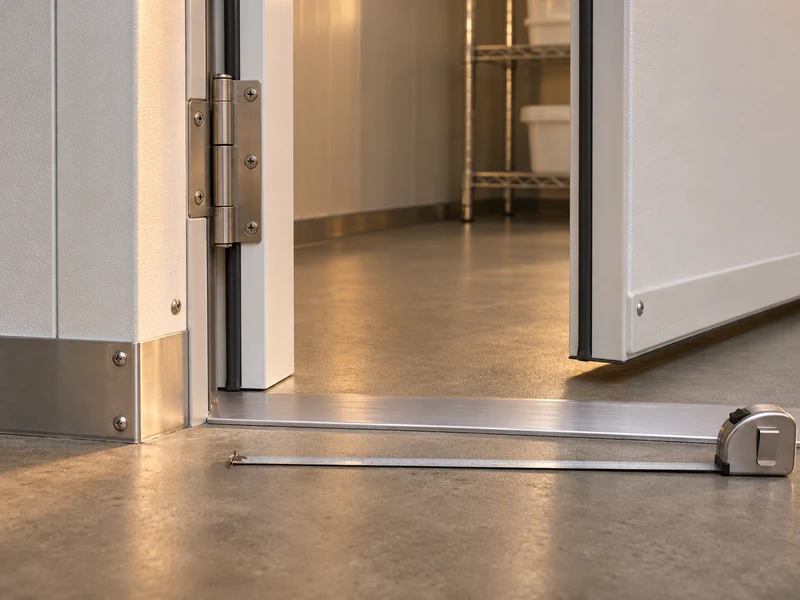
| Threshold step | Inside and outside finished elevations | A cart can clear the jamb and still hang up on the floor transition |
How Do You Measure a Replacement Opening?
Measure across the opening at the top, center and bottom, and take height readings at both jambs. Record diagonal measurements and photograph the frame where it meets the floor. Those details let the installer distinguish a bent trim piece from a skewed cutout that could load the new frame as the anchors are tightened.
Include the wall makeup and what is behind the skins. The fastening arrangement needs an identified load path at the hinge side, particularly on a wide leaf or an opening previously altered in the field. LINBLE’s article on swing door hinges and opening cycles helps separate the duty of the hardware from the geometry of the frame.
Why Mark the Trolley Route on the Plan?
Measure the widest loaded cart, including protruding handles and the path it takes around the nearest turn. A door that meets the straight-through width can still be awkward when the operator enters at an angle. Put the cart and open leaf on the same plan before agreeing on the handing and hinge position.
For busy routes where swing space is tight, use LINBLE’s cold room door range to compare the opening arrangement with the actual route. If you stay with a hinged leaf, mark protection posts so they intercept the cart while leaving room to service the hinges and latch.
How Do You Compare Sealing and Heating?
Compare the seal at the leaf and the seal around the frame separately. The first needs even gasket contact. The second needs a coordinated connection between the jamb and the insulated wall, with particular attention to the corners and threshold.
The ASHRAE chapter on refrigerated-facility design explains why continuity across junctions matters for limiting air and moisture entry. At the doorway that principle translates into something you can check on a drawing. Follow the panel’s air and vapor control line until it reaches the door assembly, and ask the installer to identify the material and sequence used where those two assemblies meet.
A full-buried profile may suit a new build where the surrounding panel opening can be manufactured to the selected frame. For a retrofit, the better fit may be the half-buried option if its approved mounting detail works with the opening, access and reinforcement already on site. Use the actual assembly data and local temperature and humidity to compare condensation risk.
How Would Two Jobs Use the Same Door Schedule Differently?
Consider a new freezer with insulated flooring and a packing room that is washed down beside the entrance. The threshold section has to settle where the insulation ends, how the floor finishes meet and how the jamb base is cleaned. If the drawing shows a level passage but leaves the floor edge to the concrete crew, the shop and the site may be working from different elevations.
Now consider an existing chiller where the replacement must be fitted during a short shutdown. Ask the surveyor to establish which parts of the old frame can be removed without damaging the adjacent panel edge, and whether service access is needed from the corridor. A frame that can be anchored and adjusted within that working window may be the useful choice even if the deeper profile looks cleaner in elevation.
Keep those decisions on the door schedule. Once the drawings show the construction on both sides, the purchase order can name the exact assembly and the installer knows which dimensions to verify before the old door comes out.
Where Will a Frame Heater Be Serviced?
For a freezer detail that calls for heating, trace the supply lead and identify how to reach the connection and replace the heater. Check which sections are heated and whether the threshold is included. LINBLE’s walk-in freezer door heater guide explains the areas to check before allocating the electrical feed.
Suppose a freezer entrance opens directly to a humid loading corridor and the customer plans to tile right up to the jamb. A drawing that gives the frame a neat appearance may still leave the heater connection behind permanent finish. Move the service access or revise the finish detail while both trades can still reach it.
What Should the Door Approval Include?
Put the door schedule, jamb section and threshold section on the same revision. On a LINBLE enquiry, send the finished panel thickness, temperatures on either side, required passage size, opening direction, traffic pattern and floor buildup. Add any safety release, window, heater and hardware requirements before the frame is released to production.
If the installer is measuring before the floor is complete, state which elevation is assumed and who will confirm it. LINBLE’s guide to floor levelness and modular panel fit shows where the base affects both the panel layout and the doorway. A final measurement at the threshold can settle an issue that a catalogue diagram leaves open.
At handover, close the door several times from normal operating positions and check for rubbing, uneven gasket contact and anything that obstructs the inside release. Roll the intended cart through once the floor finish and hardware are in place. The difference between half-buried and full-buried matters most at these interfaces, where frame position determines the usable opening and the quality of the installed seal.