
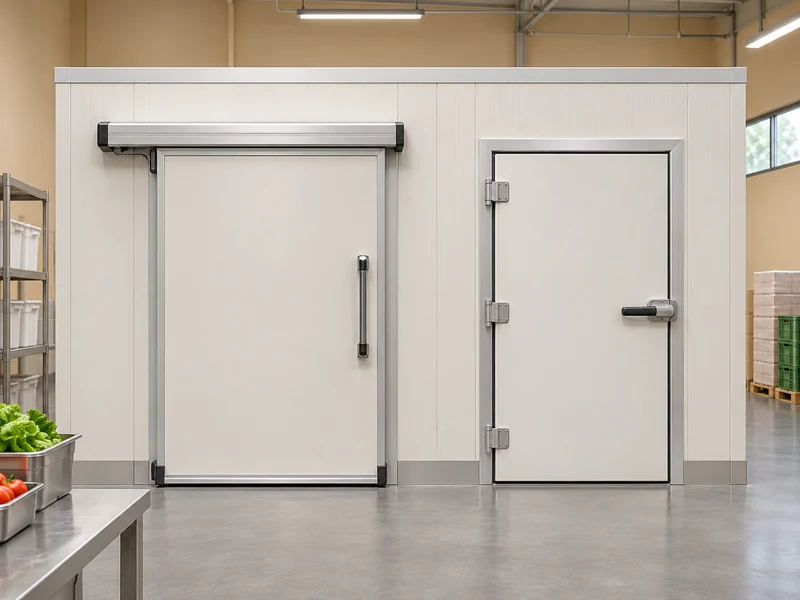
The price of a modular cold room can rise when a single envelope is divided, even if the outside dimensions stay the same. A compartment adds a boundary, a way in and usually a separate requirement for airflow and temperature control. Ask LINBLE to price the room by zone and list the shared items, so you can see which costs come from the partition and which come from running the two spaces.
What Does an Extra Compartment Add to the Panel Schedule?
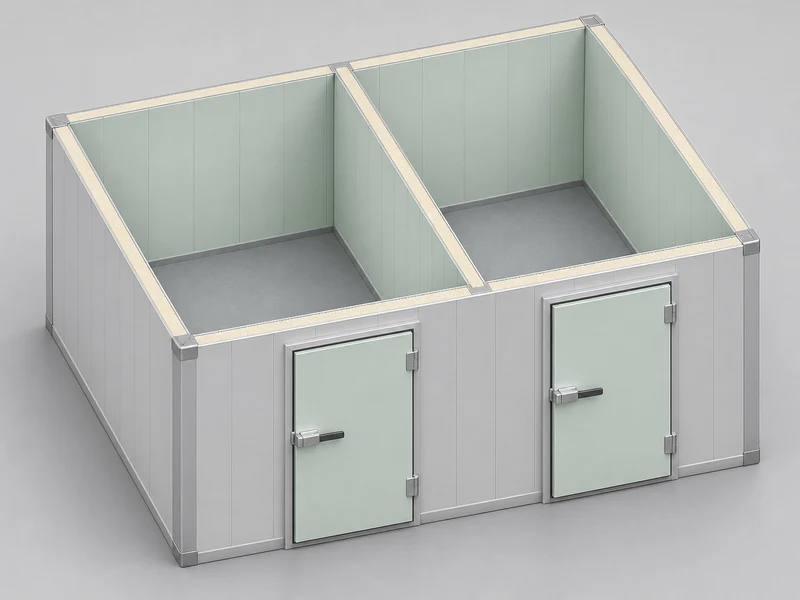
Count the divider, its floor and ceiling connections, any opening in it and the trim around those connections. On a LINBLE modular cold room, changing the partition position can alter panel lengths, door placement and the usable depth of both spaces. Price the internal dimensions after the wall and finishes are accounted for.
Suppose the original brief shows one 8 m by 6 m shell, and a later drawing introduces a divider across the 6 m side. At a nominal 3 m height, the partition has an 18 m² gross elevation before deducting any opening. That single change also creates two wall junctions and an additional connection at the floor and ceiling.
If both zones run near the same temperature, the wall may primarily separate products and workflows. A freezer next to a chiller needs the dividing assembly selected for the temperature and moisture conditions across it. Check whether a different core thickness, threshold treatment or floor detail is specified on the freezer side.
Use the LINBLE cold room panel range to frame the conversation about cores, thickness and assembly. Ask for the selected joint and divider detail on the quotation drawing. The material description tells you what is in the panel, while the drawing shows how the second room is actually built.
How Do You Compare the Same Gross Area?
Ask both bidders for a plan showing the same passage and storage clearances. A second door can take a rack bay out of the design, and a deeper divider can make a nominal aisle too narrow for the chosen trolley. The commercial comparison changes if one quote meets the usable storage requirement and the other merely fits within the building footprint.
LINBLE’s cold room cost per square metre article covers several reasons to ask for itemized pricing. For a divided layout, insist that the door and floor schedule identifies which zone each item serves. A floor figure quoted for the whole footprint can hide different insulation and threshold requirements between spaces.
When Can Two Compartments Share Refrigeration?
They can share parts of a refrigeration system if the selected arrangement meets the design duty of each zone and the site’s operating priorities. The decision depends on setpoints, load overlap, defrost, part-load operation and acceptable downtime. Treat the circuit layout as an equipment selection exercise.
Use a zone load sheet that distinguishes product cooling, wall transmission, door infiltration and internal gains. The ASHRAE refrigerated-facility load chapter describes those separate load categories. Ask the selector to account for heat transfer across the divider consistently, since a partition between two temperatures affects both zones.
| Layout Option | Items to Show Separately | Question to Resolve Before Award |
| Same temperature, separate product areas | Coil or airflow arrangement and each door duty | How does the rear zone recover when its door is busy? |
| Chiller and freezer on separate systems | Matched unit and coil for each duty, plus controls | Can either zone remain in service when the other is isolated? |
| Engineered shared plant serving multiple zones | Zone coils and valves, controls, defrost and plant capacity | What happens to the other compartment during a fault or service visit? |
A single outdoor unit can simplify the exterior layout, but a shared component also creates a shared point of failure. Two standalone systems put a second cabinet, service access and another set of power connections on the site plan, which matters when the only available location is a narrow service yard. Ask the supplier to describe which rooms are affected by a unit, control or power fault in each proposal.
What Happens When Both Zones Receive Stock Together?
Write down when stock comes in and what temperature it enters each zone. If both rooms receive product from the same truck in the same hour, assume overlapping peaks until the operating plan shows otherwise. If one zone takes already cold stock and the other has a defined pull-down duty, give the designer the product targets and times for each.
The answer can change the coil selection and the space reserved for fans and service. A cold wall or a new row of racking can leave a coil blowing into a short aisle. Draw the storage lines, doors and airflow clearances before the equipment schedule is locked.
Where Do Separate Doors and Controls Change the Installed Price?
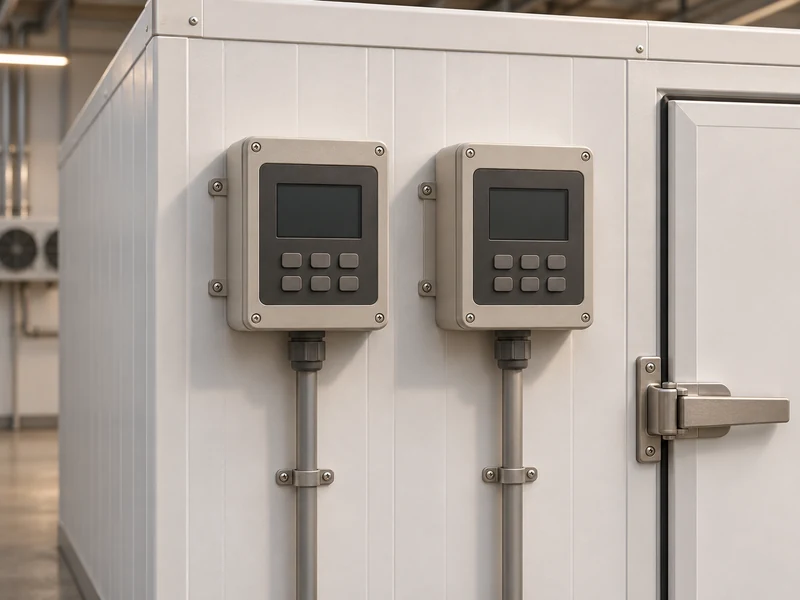
Two controlled spaces generally need more points to wire, set up and test than a single room. List controllers, sensors, door switches, alarms, heater circuits if specified, and the defrost feeds for the selected coils. Then identify which devices come wired in an assembly and which the site electrician has to connect.
Door sequence matters just as much as the count. In a layout where the freezer opens into the chiller, trips to the freezer become part of the traffic pattern in both spaces. With separate doors to the corridor, each zone has a more direct access path, but the freezer can face warmer or more humid air when its door opens.
Review the branch power and responsibility split against LINBLE’s cold room electrical requirements guide. Check spare distribution capacity before assuming the additional circuits will fit an existing panelboard. Include the parts of the work that only happen on site, such as isolators, conduit and any interface to a central alarm system.
Can the Second Zone Be Added Later?
It can be planned as a phase if the first stage leaves suitable interfaces. Reserve the space for the divider, door swing, equipment and working clearances, and establish which parts can be installed while the first room is in use. Ask who will inspect and restore any air and vapor control layer that needs to be opened for the second stage.
Price the phase break in the tender. A future coil will need a workable support and route for its drain, power and refrigerant connections. A spare breaker position alone does little if the panel or piping cannot be reached after the first stage is operating.
Put the phase assumptions next to the quote options, particularly if the first room needs a shutdown to add the divider. A buyer comparing one-stage and staged construction can then weigh the timing and lost operating space alongside the price.
What Should Be on a Comparable Quote?
Issue the same plan and room schedule to each bidder. Show stock type, entry temperature, peak intake, temperature requirement, door traffic, finished floor levels and the backup capacity or downtime you are prepared to accept. Have each bidder show the equipment selections that follow from those assumptions.
Split the price into enclosure, divider and door work, refrigeration by zone, controls and electrical interface, and installation and testing. Ask the supplier to identify the costs that move when a divider shifts and those that only move if the system arrangement changes. The comparison is useful when it ties each extra line item to a zone or an interface.
Before accepting a total, reconcile the included handover tests. Use LINBLE’s cold room commissioning checklist to check that each compartment has a defined test and that shared systems are tested with both spaces operating. A lower quote is easier to evaluate once you can point to exactly what the second room receives.