
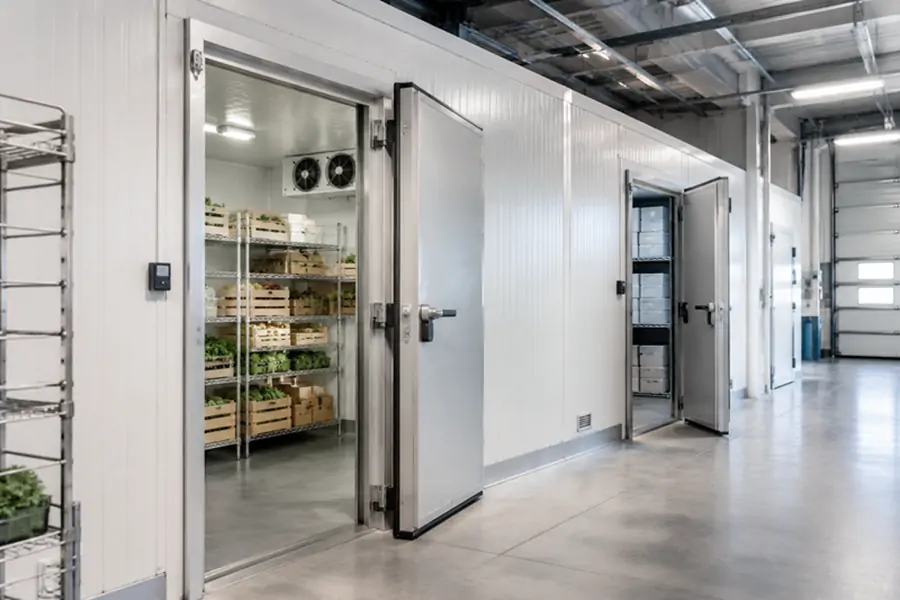
Choosing the right walk-in cooler freezer combo dimensions requires more than dividing a refrigerated room into two equal sections. Each compartment needs enough space for its actual inventory, shelving, door access, airflow, and refrigeration equipment.
A properly sized walk-in cooler freezer combo accommodates chilled and frozen goods within one overall structure while maintaining separate storage temperatures. However, external dimensions can be misleading because insulated walls, internal partitions, and operating clearances reduce usable storage space.
This guide explains how to calculate compartment sizes, compare layout options, and avoid expensive dimensional mistakes before ordering a custom unit.
Why a 50/50 Compartment Split Often Wastes Space
A two-compartment walk-in cooler does not necessarily need two equally sized rooms.
Consider a commercial kitchen that receives fresh ingredients daily but purchases frozen products twice a week. Its chilled inventory may require more accessible shelving, while its frozen stock can occupy a smaller compartment with fewer daily retrievals.
The correct division depends on three measurements:
- Peak inventory:Maximum quantity stored simultaneously, not average daily consumption.
- Storage configuration:Space occupied by cartons, shelves, pallets, and handling equipment.
- Stock movement:How frequently workers enter each compartment and retrieve products.
For initial planning, the following configurations illustrate different operating priorities.
| Business Operation | Possible Cooler/Freezer Split | Primary Consideration |
| Fresh-food restaurant | 65% / 35% | Frequent chilled ingredient retrieval |
| Frozen-food distributor | 35% / 65% | Higher frozen inventory volume |
| Mixed grocery storage | 50% / 50% | Balanced chilled and frozen stock |
| Food preparation facility | 60% / 40% | Ingredient access and production schedules |
These percentages are illustrative starting points, not standard design ratios. Final dimensions must follow the actual inventory and layout.
LINBLE’s multi-temperature cold rooms can be customized for separate chilled and frozen zones, including typical operating ranges of 0°C to +5°C and -18°C to 0°C, depending on application requirements.
Calculate Storage Requirements Before Choosing Room Dimensions
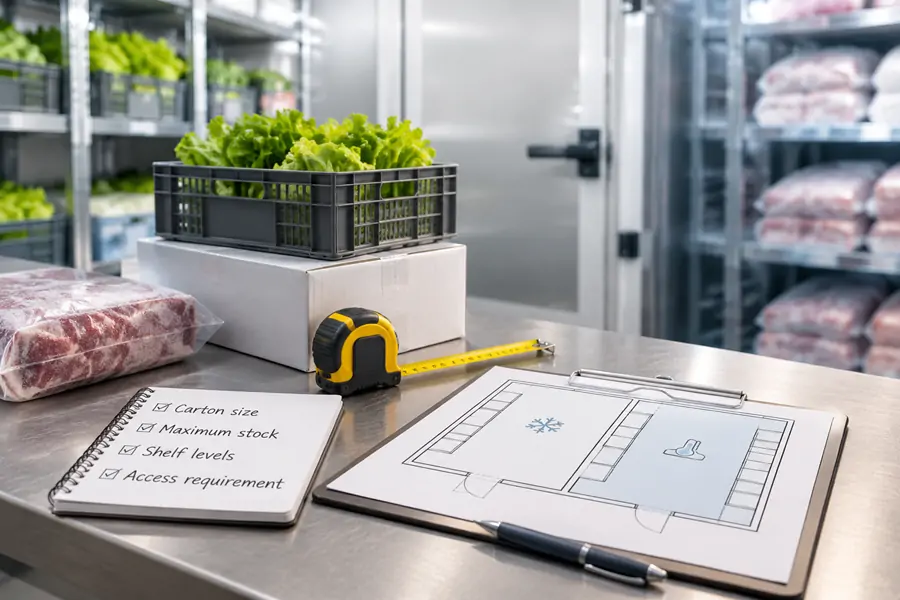
Start with the physical space occupied by products rather than their combined weight.
A warehouse holding 1,000 kg of boxed frozen meat may have different spatial requirements from one storing 1,000 kg of individually packed frozen meals.
Convert Inventory into Shelf Positions
For each compartment, record:
- Carton footprint: Length and width of the actual package.
- Maximum stock:Highest number of cartons expected on site.
- Usable shelf levels:Number of levels available after allowing for carton height and handling clearance.
- Access requirements:Whether products must be individually accessible or can be stacked.
For example, assume a business needs storage for 28 chilled crates and 14 frozen crates, each measuring 600 × 400 mm in footprint.
If a shelving run safely accommodates four crates per level and provides four usable levels:
Capacity per shelving run = 4 crates × 4 levels = 16 crates
The chilled compartment requires two shelving runs, providing 32 crate positions. The freezer needs one run, providing 16 positions.
This arrangement allows a small reserve beyond peak inventory without assuming every available cubic meter can be filled.
Actual shelf capacity must be checked against internal rack dimensions, support posts, shelf load ratings, and package handling clearance.
How Much Space Should Shelving and Aisles Occupy?
A room may have sufficient internal volume but still be too narrow for its intended shelving arrangement.
For manual handling, a useful early calculation is:
Required internal width = Shelving depth + Aisle width + Wall clearance
If shelves are installed on both sides, include both shelving depths and their respective clearances.
A university guide to cold-room planning recommends approximately 150 mm between stored produce and interior walls. It also identifies about 0.9 m as a minimum aisle width for small walk-in rooms and approximately 1.8 m for pallet-jack access. These are planning references, not universal requirements for every installation.
Before selecting a walk-in cooler freezer combo unit, verify that:
- Loaded shelving does not obstruct evaporator discharge or return airflow.
- Workers can retrieve cartons without shifting unrelated stock.
- Aisles accommodate the largest trolley, pallet jack, or other handling equipment.
- Products remain accessible when the door is fully opened.
For compact installations, a single shelf bank in the freezer may provide better access than two narrow rows.
Worked Example: Sizing a Two-Compartment Walk-In Cooler
Consider a small food business that requires a chilled compartment for 28 crates and a frozen compartment for 14 crates.
The installation uses manual handling, 600 mm-deep shelving, and four usable shelf levels. Pallet-jack access is not required.
One possible preliminary layout is:
| Dimension | Cooler Compartment | Freezer Compartment |
| Internal width | 2.7 m | 2.0 m |
| Internal depth | 3.4 m | 3.4 m |
| Clear internal height | 2.7 m | 2.7 m |
| Internal floor area | 9.18 m² | 6.80 m² |
| Internal volume | 24.8 m³ | 18.4 m³ |
| Shelving arrangement | Two side runs | One side run |
Check the Aisle Width
For the chilled compartment:
- Internal width: 2.7 m
- Two shelving banks: 0.6 m each
- Wall clearance: 0.15 m on each side
Remaining central aisle = 2.7 − 1.2 − 0.3 = 1.2 m
For the freezer, one 0.6 m shelf bank and two 0.15 m wall allowances leave approximately 1.1 m of open width.
These widths may accommodate manual carton movement, subject to final rack positioning and door clearance. Neither compartment should automatically be approved for pallet-jack operation.
Convert Internal Dimensions into External Footprint
Assume 150 mm insulated walls around the enclosure and a 150 mm partition between compartments.
External width:
2.7 + 2.0 + 0.15 partition + 0.30 external walls = 5.15 m
External depth:
3.4 + 0.30 external walls = 3.70 m
Therefore:
Total external footprint = 5.15 × 3.70 = 19.06 m²
With a simplified 150 mm insulated floor and ceiling assembly, the external height would be approximately 3.0 m.
These dimensions represent an illustrative enclosure, not a finalized LINBLE model. They exclude external door-swing space, condenser maintenance access, ramps, and building clearances.
The example demonstrates an important distinction: 43.2 m³ of combined internal volume does not equal 43.2 m³ of usable product storage.
Choose Door Positions Before Finalizing Compartment Width
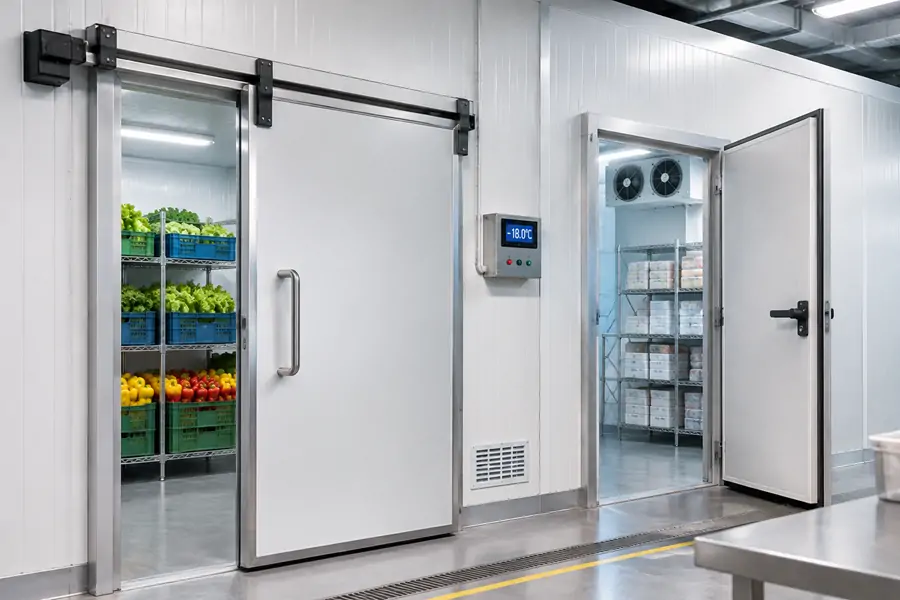
Door placement can determine whether a proposed layout is practical.
Two configurations are commonly considered.
| Access Configuration | Advantages | Potential Limitations |
| Separate external doors | Independent entry to each compartment; direct product access | Requires sufficient frontage and external circulation |
| Freezer accessed through cooler | May reduce direct warm-air entry into the freezer | Adds traffic through the chilled zone and consumes internal passage space |
The second arrangement can be useful when frozen stock is accessed less frequently. A commercial refrigeration engineering reference also describes freezer entrances positioned within chilled rooms to help reduce energy consumption and frosting.
However, the freezer doorway must not compromise the chilled compartment’s usable shelving space.
LINBLE offers custom cold room doors, including hinged and sliding designs with 100 mm or 150 mm insulated door thicknesses.
When checking door dimensions, distinguish the clear opening width from the overall door assembly size. Sliding-door tracks, hinges, frames, and opening paths all require space outside the nominal doorway.
How Insulated Panels Change the Final Dimensions
Insulation thickness is particularly important when a walk-in refrigerator freezer combo must fit within an existing building.
LINBLE manufactures PU and PIR insulated cold room panels with the following published specifications:
| Parameter | PU Panel | PIR Panel |
| Available thickness | 50–200 mm | 50–200 mm |
| Standard panel width | 960 / 1000 mm | 1120 mm |
| Core density | 42 ± 2 kg/m³ | 45 ± 2 kg/m³ |
| Published thermal conductivity | ≤ 0.024 W/m·K | ≤ 0.024 W/m·K |
| Installation options | Cam-lock / Plug-in | Cam-lock / Plug-in |
For conventional chilled storage, 75–100 mm insulation is a common starting range. Freezer construction may require approximately 120–150 mm, depending on operating temperatures and installation conditions.
Three details deserve attention:
Partition thickness: The insulated divider occupies real floor area and must be included in the overall dimensional calculation.
Panel module sizes: Standard panel widths affect joint positions and fabrication requirements. A requested room dimension does not necessarily correspond to an exact number of full-width panels.
Floor construction: Freezer flooring requires appropriate insulation and moisture protection. The assembly may also affect threshold height and the need for a ramp.
The correct insulation specification should be determined through project-specific thermal and structural calculations rather than selecting the thinnest available panel to gain interior space.
Leave Room for Refrigeration Equipment
A compartment that appears spacious on a floor plan may become restrictive after the evaporator is installed.
Ceiling-mounted evaporators occupy vertical space and require unobstructed airflow. The available loading height must therefore be checked against the equipment’s installed dimensions.
For both compartments, examine:
- Evaporator location:Keep shelving and stored cartons outside the required air-discharge and service zones.
- Drainage:Allow space for condensate lines and appropriate freezer drain protection.
- Ceiling clearance:Measure usable stacking height below the actual refrigeration equipment.
- Maintenance access:Avoid positioning equipment where technicians must remove fixed shelving to inspect it.
The cooler and freezer also have different operating loads. Refrigeration capacity must be calculated from product heat load, insulation, door openings, ambient conditions, and equipment operation—not room volume alone.
LINBLE provides cold room evaporators and refrigeration equipment as part of its customized cold storage offering.
What If the Available Building Space Is Too Small?
Reducing both compartment dimensions proportionally is rarely the best first adjustment.
Instead, evaluate which physical constraint is causing the problem.
| Space Constraint | Possible Design Adjustment | What Must Be Rechecked |
| Insufficient overall width | Use single-sided shelving in the smaller compartment | Remaining storage positions |
| Limited frontage | Consider a freezer entrance through the cooler | Traffic and airflow |
| Low ceiling | Reduce shelving levels or revise equipment placement | Maximum inventory capacity |
| Narrow external corridor | Consider sliding instead of hinged doors | Track clearance and access |
| Limited floor area | Increase usable shelving height where practical | Structural loads and access |
The most effective adjustment preserves the required inventory capacity and safe working clearances instead of simply reducing the room’s footprint on paper.
Finalize Your Walk-In Cooler Freezer Combo Dimensions with LINBLE
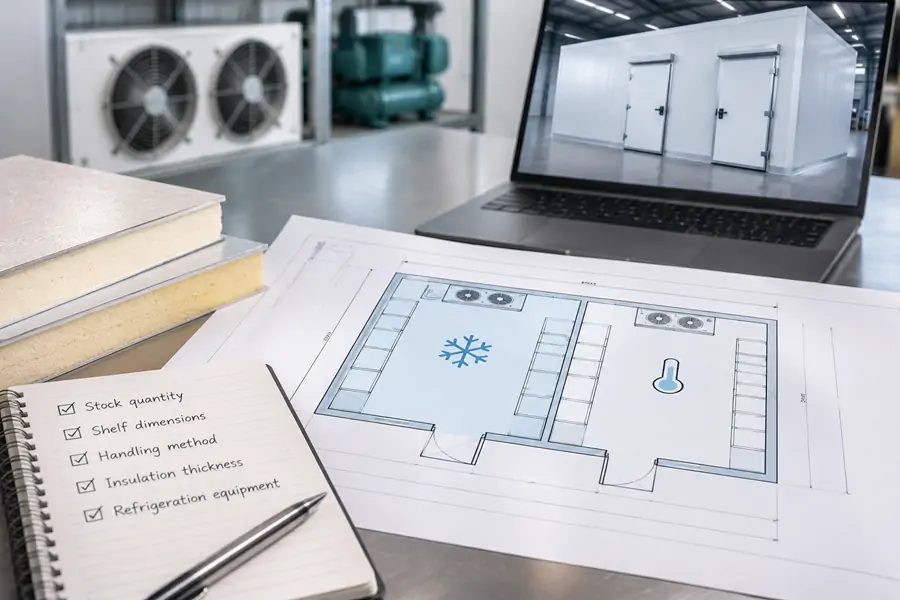
Correct compartment sizing starts with actual stock quantities, shelf dimensions, and handling methods. Only after these are established should the partition, insulation thickness, doors, and refrigeration equipment determine the finished enclosure dimensions.
LINBLE provides custom cold room solutions with modular PU/PIR panels, configurable doors, refrigeration equipment, and tailored internal layouts for commercial and industrial applications.
Whether your project requires a compact two-compartment walk-in cooler or a larger multi-temperature storage facility, the design can be developed around your available site and operational requirements.
Contact LINBLE with your available installation space, peak chilled and frozen inventory, and handling equipment details to discuss a compartment layout and suitable cold room configuration.