
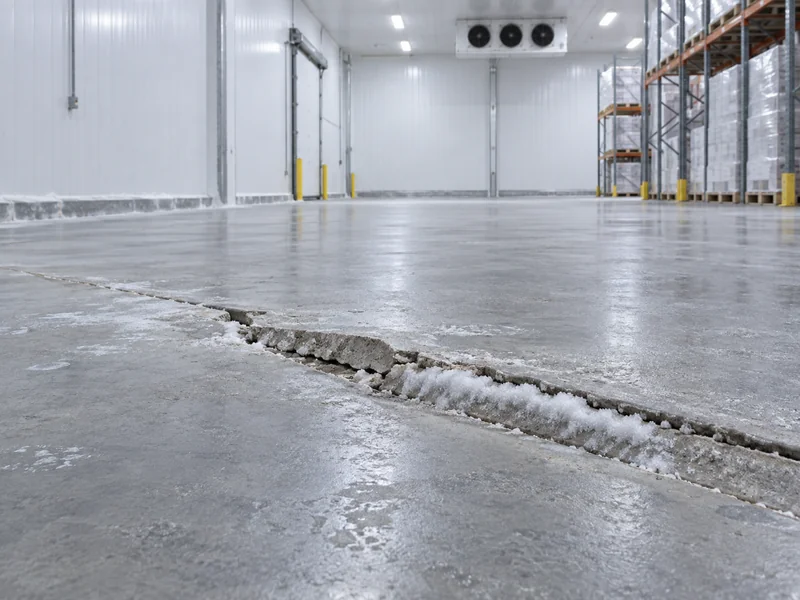
Freezer floor frost heave occurs when freezing beneath a cold-store floor causes the supporting ground to expand and lift the construction above it. Preventing it requires a coordinated floor design that addresses heat flow, water availability, soil conditions and frost protection. A durable surface coating alone cannot protect the subsoil.
Subsoil freezing may advance unnoticed even while the controller continues to show an acceptable room temperature. By the time doors drag or floor joints change level, the room may already need structural assessment. Owners should therefore treat underfloor protection as an operating system that needs records and maintenance.
What Happens Beneath a Freezer Floor?
A freezer continually draws heat through its floor. Insulation slows that transfer, but it does not create heat or guarantee that the ground below will remain unfrozen throughout years of operation. The thermal balance depends on the complete construction, surrounding conditions and any installed warming system.
Where freezing reaches susceptible wet soil, water can migrate toward the freezing zone and accumulate as ice lenses. Their growth can displace the floor unevenly. This is different from a thin layer of frozen wash water sitting on top of an otherwise stable slab.
Surface ice primarily raises slip and housekeeping concerns; frost heave involves movement of the supporting construction. Both can occur in the same room, but their remedies are different. Treating a lifted slab as a cleaning problem delays the investigation that actually matters.
Our guide to cold room flooring materials compares wearing surfaces and their service conditions. The discussion here concerns what happens below those surfaces and why the substrate must stay stable.
Which Conditions Make Frost Heave More Likely?
The main ingredients are sustained cooling, a susceptible ground profile and available moisture. Long operating periods allow freezing to penetrate further when the thermal design is inadequate. A warm outdoor climate does not by itself remove the risk beneath an insulated building operating below freezing all year.
Water availability may be influenced by groundwater, poor site drainage, leaks or construction details. Fine-grained soils can behave differently from clean, draining granular material, which is why a generic floor detail cannot replace investigation of the site. The geotechnical and refrigeration designs need to agree about the conditions being protected.
Can a Cooler Be Converted Into a Freezer Without Rebuilding the Floor?
Only after checking the existing construction and the proposed duty. A floor that performed well above freezing may lack the insulation, vapor control or frost-protection provision needed below freezing. Changing the thermostat does not change those buried layers.
Request original drawings and verify what was actually built before approving the conversion. If the details are unavailable, allow for investigation rather than assuming a thick-looking slab is suitable. Discuss the full floor assembly when specifying a new or converted freezer room.
Can a Heating Failure Stay Hidden?
Yes, the ground’s thermal mass can delay visible symptoms. A room may continue holding product temperature while a failed pump, heater circuit or sensor allows the ground underneath to cool progressively. The refrigeration controller alone therefore cannot demonstrate that frost protection is functioning.
Which Floor Layers Need to Work Together?
A reliable floor combines structural capacity, thermal resistance, moisture control and a method of maintaining safe underfloor conditions. Their exact arrangement depends on the project, so the following table describes functions rather than a universal construction sequence. Final details require the responsible designers’ approval.
| Design Element | Required Function | Question to Resolve |
| Ground and drainage | Provide stable support and manage water | What soil and groundwater conditions were investigated? |
| Underfloor frost protection | Prevent freezing in vulnerable supporting layers | How are temperature and system operation verified? |
| Insulation | Limit heat transfer and support the specified loads | Are long-term compression and moisture exposure considered? |
| Vapor-control layer | Restrict moisture migration into the assembly | How are joints, edges and penetrations sealed? |
| Structural and wearing slab | Carry traffic, racks and operational loads | Are joints and concentrated loads coordinated? |
Floor-to-wall junctions, columns and thresholds deserve special attention because they can interrupt otherwise continuous layers. A well-insulated center area does not compensate for a poorly resolved perimeter. The article on preventing cold bridges addresses those local heat paths.
How Do Underfloor Heating Systems Prevent Freezing?
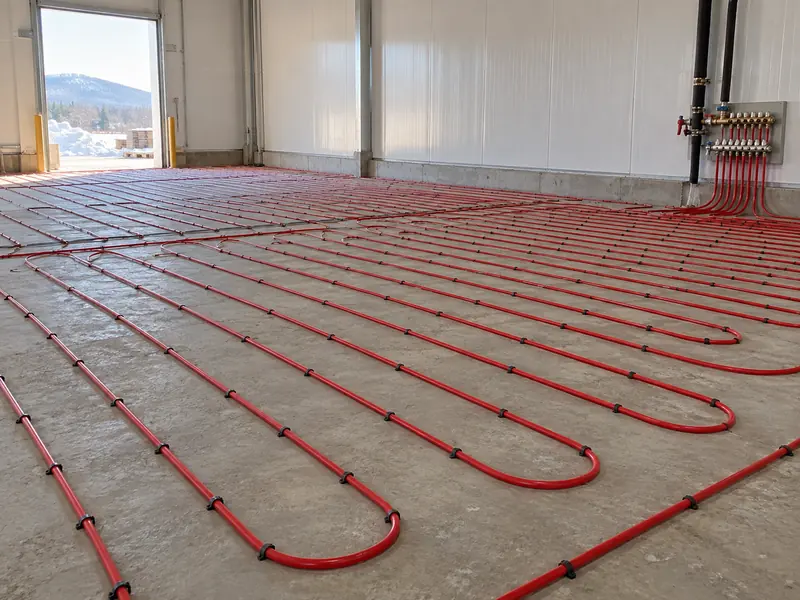
Underfloor frost protection supplies enough heat below the insulation to keep vulnerable ground from freezing. It is not intended to make the occupied freezer floor comfortable or to warm stored goods. Locating and controlling the heat correctly is fundamental to avoiding unnecessary refrigeration load.
ASHRAE’s refrigerated-facility design guidance discusses air, circulating-liquid and electric approaches. Selection depends on the site, reliability requirements, maintenance access and energy source; a single preferred method does not suit every project.
What Should Be Checked with Electric Protection?
The design should explain how failed circuits are detected and how accessible components can be serviced. Commissioning records need to establish that installed circuits and controls function before they become difficult to reach. Electrical measurements and repairs must follow the equipment instructions and qualified working procedures.
What Should Be Checked with a Circulating-Liquid System?
Confirm how the system proves circulation, maintains the required fluid condition and responds to pump or heat-source failure. A running pump indicator does not necessarily prove that every buried circuit receives adequate flow. The handover should identify balancing information, temperature checkpoints and alarm responsibilities.
Is Underfloor Ventilation Always Sufficient?
No, its performance depends on the available air conditions and the engineered airflow path. Duct obstructions, drainage problems or inadequate heat availability can compromise the intended protection. Passive ventilation should be accepted only where the design demonstrates that it meets the actual project conditions.
The International Institute of Refrigeration’s record on underfloor air warming discusses the need for heat input and the role of ice-lens growth. It is useful background, not a current project specification or a substitute for site calculations.
What Are the Early Warning Signs?
Look for changes over time rather than assuming every crack indicates frost heave. Concrete shrinkage, settlement and traffic damage can also create defects. A combination of changing floor levels and abnormal underfloor temperature trends provides a stronger reason for investigation.
- A joint develops a new vertical step or a previously flat area begins to rise.
- Door clearances reduce without an obvious hinge adjustment.
- Rack alignment or support conditions change.
- Cracks widen, new cracking appears or panel junctions move.
- Underfloor readings trend downward or protection alarms repeat.
Keep dated photographs and measurements at consistent locations. Compare them with the commissioning survey and maintenance log rather than relying on memory. Stop using affected traffic routes or storage positions if an assessment identifies unsafe conditions.
What Should You Do If the Floor Starts Lifting?
Arrange an assessment that includes structural and geotechnical input alongside the refrigeration contractor. Preserve protection-system records, alarm history and recent changes to operation. The immediate plan may need to address access, racking, product relocation and continued cooling while the cause is established.
Do not assume that patching cracks or grinding a high spot repairs the underlying problem. Likewise, uncontrolled warming can create further movement as buried ice thaws and support conditions change. A repair strategy needs a managed thermal and structural plan, not simply more heat applied as quickly as possible.
Where an extension or retrofit is involved, review the interfaces with existing construction. Our article on expanding an operating freezer room covers the broader planning issues around staged work and continued storage.
What Should Owners Request Before Handover?
Request an as-built floor section, protection-system layout, baseline readings and a clear maintenance schedule. The records should distinguish room-air monitoring from underfloor monitoring and identify alarm settings approved for that design. Staff need to know whom to call when protection fails, even if product temperatures remain acceptable.
Include failure response, spare-component access and responsibility for periodic checks in the operating plan. Those details make a buried system manageable after the construction team leaves. When comparing quotations, check whether ground investigation, civil works and ongoing frost protection are included or assigned to others.
Discuss the floor and freezer requirements with LINBLE using the site drawings, storage temperature and expected loading. Addressing the ground and protection strategy at design stage is far more practical than discovering an incomplete floor specification after the room is in service.