
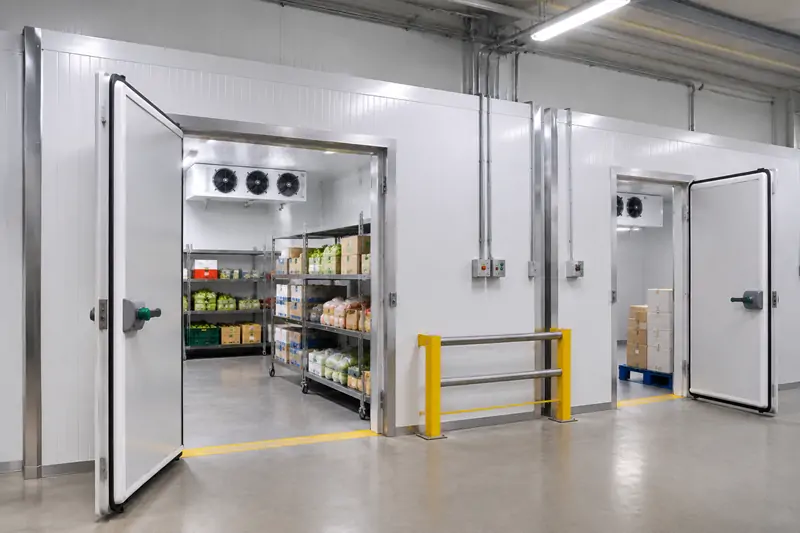
An effective supermarket cold room design separates chilled and frozen stock to protect food quality and streamline restocking. The right walk-in cold room layout also improves daily supermarket backroom operations.
For stores with limited space, a walk-in cooler and freezer combo creates dedicated temperature zones. Proper insulation, door placement, and accurate refrigeration sizing help supermarkets maintain consistent, reliable cold storage.
Supermarkets Need Separate Chilled and Frozen Storage Zones
Chilled and frozen products cannot share one temperature setting. They have different holding requirements, moisture conditions, and responses to frequent door openings.
A practical supermarket cold storage layout starts by identifying the products assigned to each zone.
| Storage Zone | Typical Planning Temperature | Common Products | Main Design Priority |
| Chilled room | 0°C to 4°C | Dairy, packaged meat, ready-to-eat chilled foods | Temperature stability and hygienic separation |
| Frozen room | -18°C or colder | Frozen meat, vegetables, prepared meals | Insulation, frost control, temperature recovery |
| Produce storage area | Product-specific | Fresh fruit and vegetables | Suitable humidity and commodity compatibility |
These temperatures are general planning references, not universal requirements. Actual settings must follow product specifications and applicable food safety regulations.
For additional guidance, Penn State Extension’s refrigerator and freezer storage guidelines explain commercial refrigeration temperature control and the importance of monitoring temperatures in the warmest part of a storage unit.
Separating the zones helps supermarkets:
- Keep frozen products away from warmer chilled-room conditions.
- Reduce unnecessary handling between receiving, storage, and shelf replenishment.
- Organize products by temperature requirement and stock rotation.
- Limit warm-air exposure when one storage section is accessed frequently.
Separation should also consider food categories. Raw animal products should be stored separately from ready-to-eat foods to minimize contamination risks.
Walk-In Cooler and Freezer Combo vs. Separate Cold Rooms
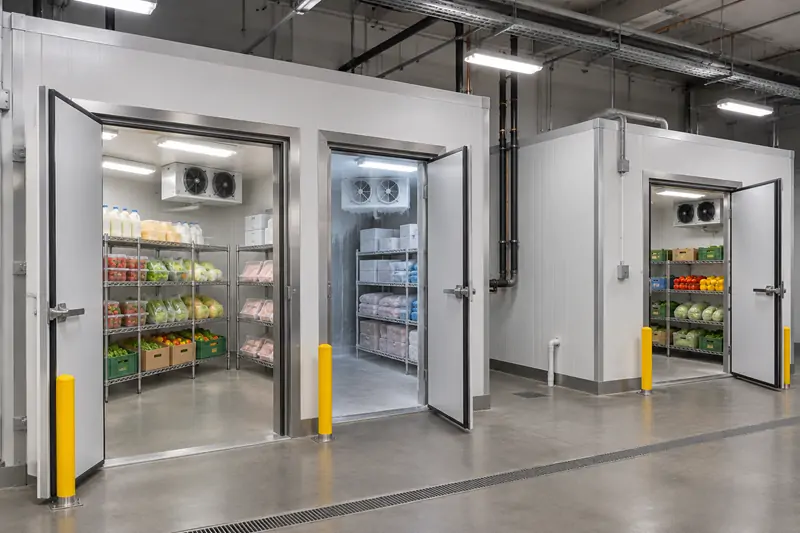
For stores with limited backroom space, a walk-in cooler and freezer combo offers an alternative to constructing two independently located rooms.
A combination arrangement generally uses an insulated partition to create different temperature zones within a shared modular footprint. Each zone still requires suitable refrigeration equipment and independent temperature control.
| Design Factor | Combination Walk-In Cooler and Freezer | Two Separate Cold Rooms |
| Space requirements | Can use a compact shared footprint | Requires more flexibility in room placement |
| Temperature control | Separate control for each section | Independent control for each room |
| Staff movement | Shorter transfer distances when properly arranged | Can support distinct receiving and replenishment routes |
| Installation planning | Partition, shared structure, and door positions require coordination | Each room can be planned around its assigned location |
| Future expansion | Depends on modular layout and available space | Individual rooms may be easier to expand separately |
Which option works better?
A combination system is worth considering when chilled and frozen products arrive through the same receiving area and storage space is limited.
Separate rooms may be preferable when frozen and chilled inventory has very different delivery schedules, handling requirements, or replenishment routes.
LINBLE’s custom cold room solutions support modular configurations and customized layouts, including multi-temperature arrangements. This allows the storage structure to be planned around available backroom space rather than forcing operations to fit a fixed room design.
How to Plan a Supermarket Cold Room Layout?
A good supermarket cold room layout should shorten handling routes while protecting the temperature of stored goods.
The planning sequence begins with the relationship between the receiving dock, chilled storage, frozen storage, and sales-floor replenishment access.
Position the Storage Zones Around Stock Movement
A practical workflow is:
Receiving → Product Inspection → Chilled or Frozen Storage → Picking → Sales Floor
When developing the backroom layout, consider these points:
- Locate cold storage close to receiving. Reduce the distance that temperature-sensitive cartons travel through ambient areas.
- Separate chilled and frozen entry routes. Avoid unnecessary freezer-door openings when employees only need chilled products.
- Reserve space for racks and handling equipment. Include trolley turning areas, shelving access, and required door clearances.
- Keep evaporator airflow unobstructed. Avoid placing cartons directly against air discharge and return paths.
- Provide accessible temperature monitoring. Staff should be able to check and record each zone independently.
In some dual-temperature layouts, the freezer entrance may be positioned inside the chilled section to reduce direct exposure to warm ambient air. However, this arrangement must also be evaluated for staff movement, condensation, product separation, and emergency access.
The ASHRAE Handbook’s commercial refrigeration guidance discusses walk-in cooler and freezer arrangements, door infiltration, insulated floors, and refrigeration load considerations.
How Big Should a Supermarket Walk-In Cooler Be?
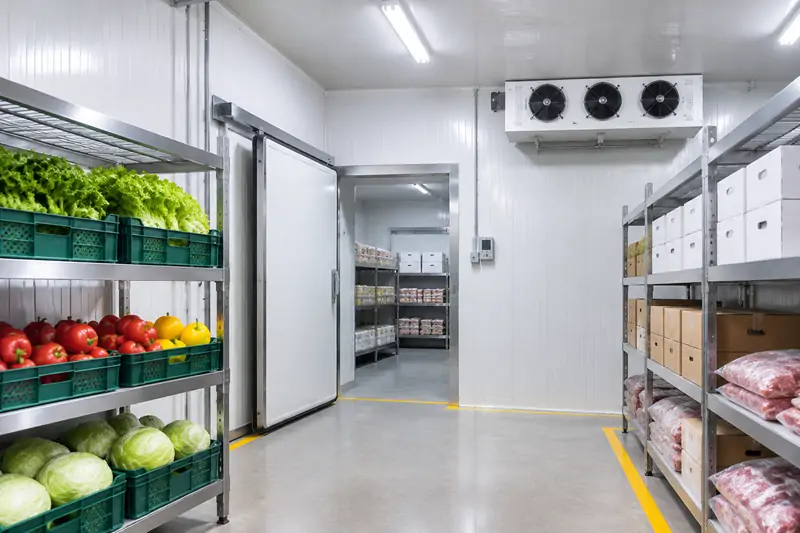
Supermarket cold room capacity planning should begin with peak inventory, not the total dimensions of the available backroom.
For a new installation, the planning team should establish:
- Maximum inventory:The largest expected quantity of chilled and frozen goods, including seasonal peaks.
- Delivery frequency:Daily replenishment and additional inventory held between deliveries.
- Storage configuration:Carton dimensions, racking heights, shelf depths, and stock rotation requirements.
- Usable floor area:Space remaining after accounting for aisles, doors, equipment, and airflow clearances.
- Product entry conditions:Whether goods arrive already chilled or frozen, or require additional cooling.
Room volume alone cannot determine refrigeration capacity. For example, two walk-in cold rooms of identical dimensions may have different cooling loads if one receives frequent deliveries and experiences repeated door openings.
A proper refrigeration load calculation must consider product heat, wall and ceiling transmission, air infiltration, lighting, equipment, and defrost operation.
LINBLE’s chiller room size and capacity guide provides further guidance on evaluating storage volume and cooling requirements.
Insulation and Refrigeration Equipment for Two Temperature Zones
A chilled room and a freezer room should not automatically use identical panel thicknesses or refrigeration configurations.
LINBLE provides insulated panels, cold room doors, evaporators, and condensing units that can be selected according to the project’s thermal and operating requirements.
LINBLE Product Specifications for Supermarket Cold Storage
| Component | Published LINBLE Specifications | Application Consideration |
| PU insulated panels | 42 ± 2 kg/m³ core density; 50–200 mm available thickness | Modular chilled-room construction |
| PIR insulated panels | 45 ± 2 kg/m³ core density; B1 fire resistance classification | Freezer partitions and insulated enclosures |
| Panel insulation | Thermal conductivity ≤ 0.024 W/(m·K) | Reducing heat transfer through the enclosure |
| Hinged and sliding cold room doors | 100 mm or 150 mm thickness; PU foam core | Sealed access for chilled and frozen zones |
| Chiller evaporators | DL series; 2.1–152 kW published capacity range | Medium-temperature cooling applications |
| Freezer evaporators | DD series; 1.4–105 kW published capacity range | Low-temperature storage applications |
Specifications reflect published product ranges, not a complete equipment selection for one supermarket. Final suitability depends on engineering calculations and project conditions.
Choosing the Right Insulated Panels
For many conventional applications, a 100 mm insulated panel is a useful starting point for a chilled room, while 120–150 mm panels may be considered for freezer construction. The final thickness must account for temperature difference, local climate, structural requirements, and applicable codes.
LINBLE’s PU and PIR cold room panels are available with cam-lock or plug-in connections and different metal surface options.
Panel joints, penetrations, and the partition between temperatures deserve particular attention. Poor sealing can increase heat gain, moisture infiltration, and condensation.
Freezer floor insulation and moisture protection also require separate evaluation; the correct floor assembly depends on the foundation and operating conditions.
Matching Doors and Refrigeration Equipment
The door is a major source of heat and moisture infiltration in a busy supermarket backroom. LINBLE offers hinged and sliding cold room doors with insulated PU cores, sealing components, and customizable sizes
The selection should consider trolley movement, opening frequency, available clearance, and worker safety.
For refrigeration, LINBLE cold room evaporators include chiller and freezer series with different capacities and defrost configurations.
The corresponding condensing units should be sized against the calculated load of each zone, rather than selected only by room dimensions.
Common Mistakes in Supermarket Backroom Cold Storage
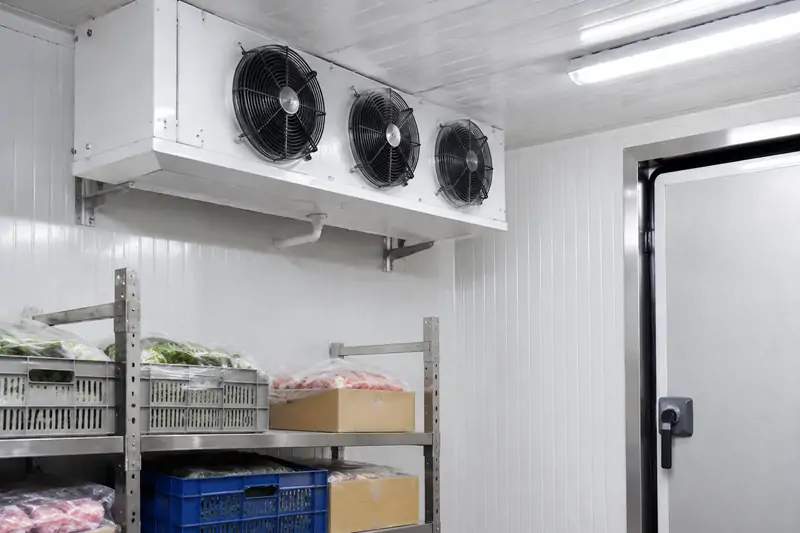
Even a well-insulated walk-in cold room can operate inefficiently when its layout does not match the supermarket’s daily workflow.
Five problems deserve attention:
- Oversized door openings: Allowing excessive warm and humid air into the freezer during restocking.
- Blocked evaporator airflow: Storing cartons too close to cooling equipment or blocking return air.
- Poor stock segregation: Mixing products that need different humidity, hygiene, or handling conditions.
- Undersized refrigeration equipment: Failing to account for peak delivery loads and frequent access.
- Inadequate frost management: Overlooking freezer door sealing, drainage, defrost requirements, and moisture migration.
Regular inspection of seals, temperature records, evaporator surfaces, and drainage helps identify problems before they disrupt operations.
Plan a Custom Supermarket Cold Storage Solution with LINBLE
Effective supermarket backroom cold storage separates chilled and frozen inventory, improves stock movement, and maintains stable temperatures. LINBLE combines modular cold rooms, insulation, and refrigeration systems for tailored supermarket layouts.
With refrigeration manufacturing experience since 1995, LINBLE offers customized modular cold rooms, design guidance, and after-sales support. Contact LINBLE to discuss your floor plan, temperature requirements, inventory, and delivery schedule.
Frequently Asked Questions
Can a supermarket combine a walk-in chiller and freezer?
Yes. A supermarket can use a dual-temperature walk-in cold room with separate chilled and frozen sections, provided the insulation, refrigeration systems, and temperature controls are designed for each zone.
How Should a Supermarket Cold Room Be Arranged for Efficient Storage?
The best layout depends on inventory volume, delivery frequency, available floor space, and replenishment routes. In general, it should minimize product travel distances, prevent unnecessary freezer access, and preserve adequate airflow.
How can supermarkets reduce frost around freezer doors?
Use properly sealed insulated doors, limit unnecessary openings, manage moisture infiltration, and maintain the correct defrost configuration. Door placement and traffic frequency should be considered during the initial design.